

138 Henderson RoadGray Court, SC 29644
Due to the health concerns created by Coronavirus we are offering personal 1-1 online video walkthough tours where possible.
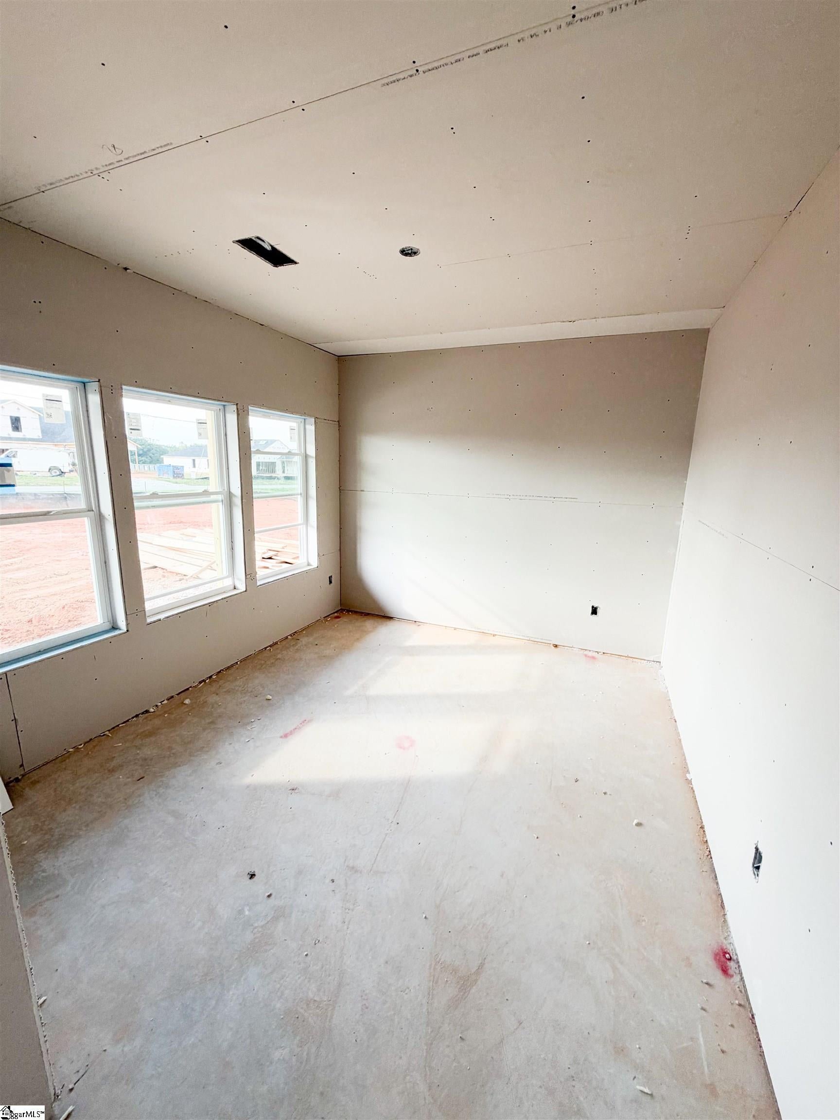
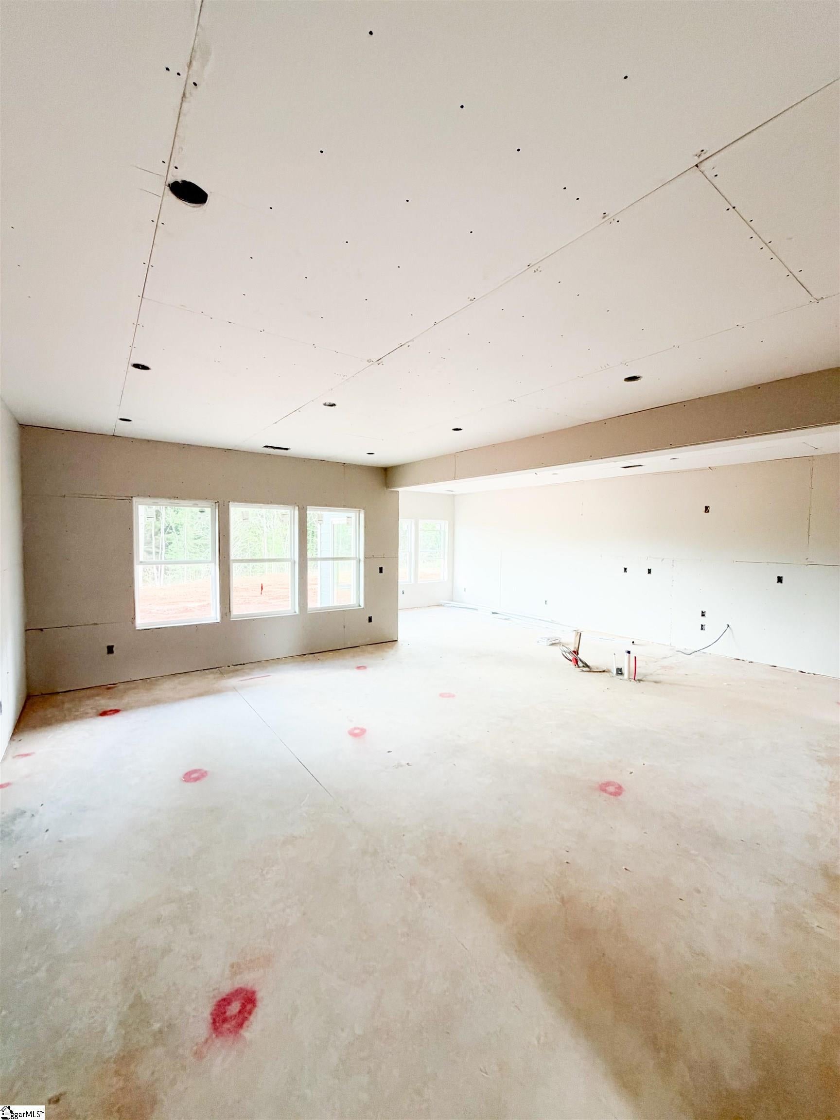
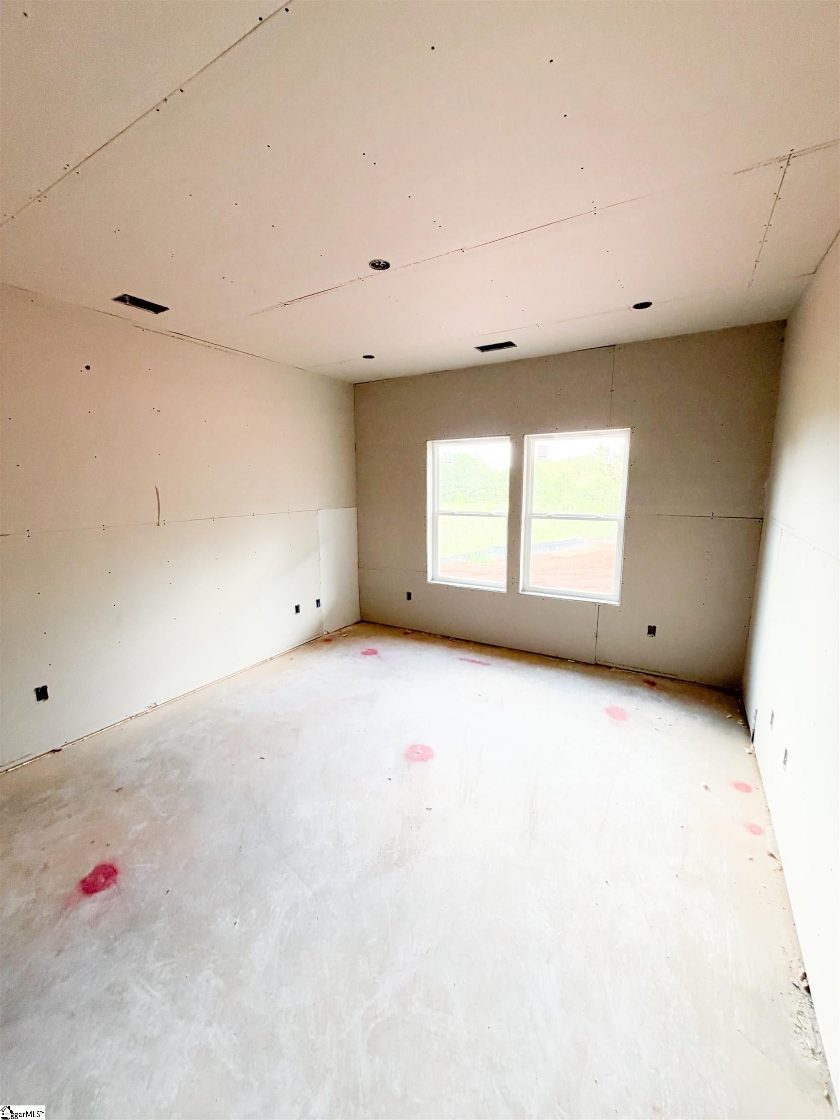
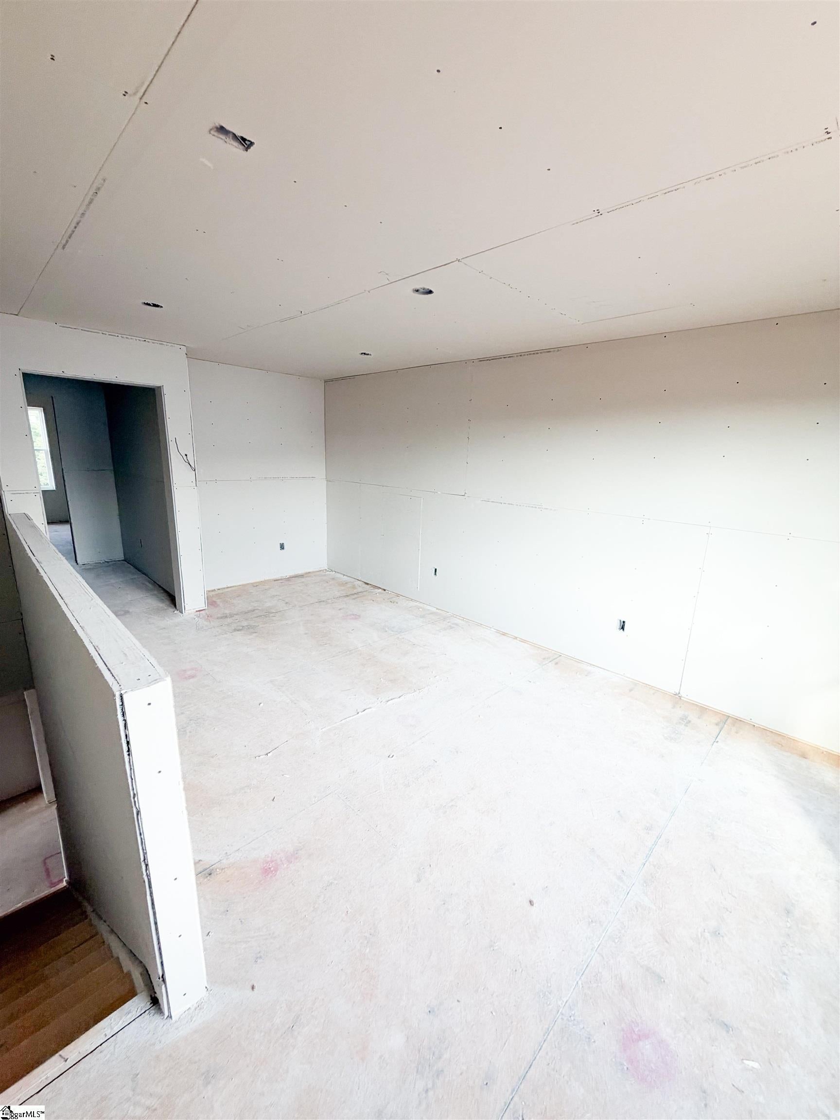
Experience refined country living in this brand-new home set on .91 acre in a beautiful Gray Court setting. This elegant 3-bedroom, 2.5-bath residence showcases timeless Hardiplank siding and a beautifully appointed interior featuring 42" white cabinetry paired with sleek quartz countertops throughout—even extending into the bathrooms for a cohesive, upscale finish. Luxury vinyl plank flooring flows seamlessly across the main level, combining sophistication with durability. A dedicated downstairs office provides the perfect space for working from home, studying, or creating a quiet retreat. Upstairs, a spacious loft offers additional flexible living space, while a separate bonus room provides even more possibilities for a media room, game room, playroom, or home gym. Thoughtfully designed with versatile spaces, modern finishes, and everyday comfort in mind, this exceptional property delivers a tranquil country lifestyle with modern luxury at every turn.
| 2 days ago | Listing updated with changes from the MLS® | |
| 4 days ago | Listing first seen on site |

Listing information is provided by Participants of the Greater Greenville Association of Realtors. IDX information is provided exclusively for personal, non-commercial use, and may not be used for any purpose other than to identify prospective properties consumers may be interested in purchasing. Information is deemed reliable but not guaranteed. Copyright 2026, Greater Greenville Association of Realtors.
Last checked: 2026-10-07 06:28 AM UTC

The Goddards at Casey Group Real Estate helps buyers and sellers fulfill their dreams and real estate goals with information and expertise.
Follow us:
QUICK LINKS
CALL US
© The Goddards at Casey Group Real Estate 2026. All rights reserved. Digital Partner | WebSpeak Media
Did you know? You can invite friends and family to your search. They can join your search, rate and discuss listings with you.