

109 Bronson RidgeAnderson, SC 29621
Due to the health concerns created by Coronavirus we are offering personal 1-1 online video walkthough tours where possible.
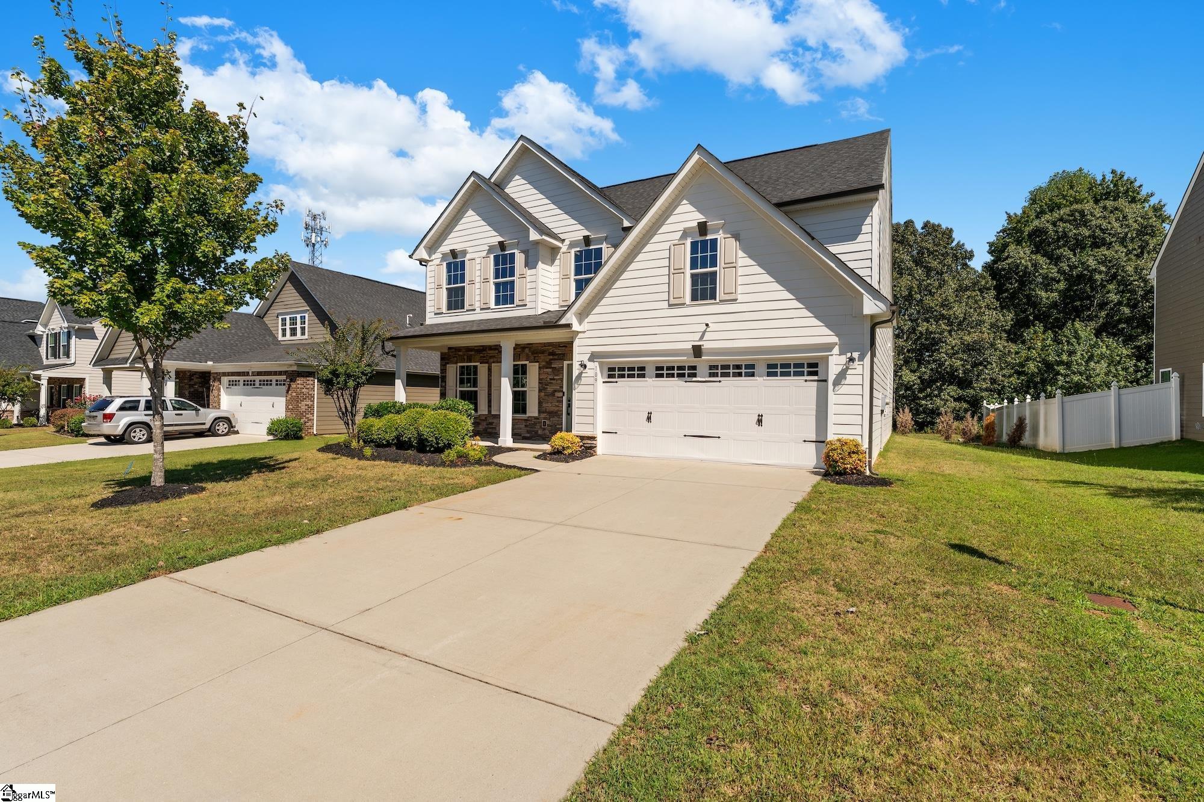
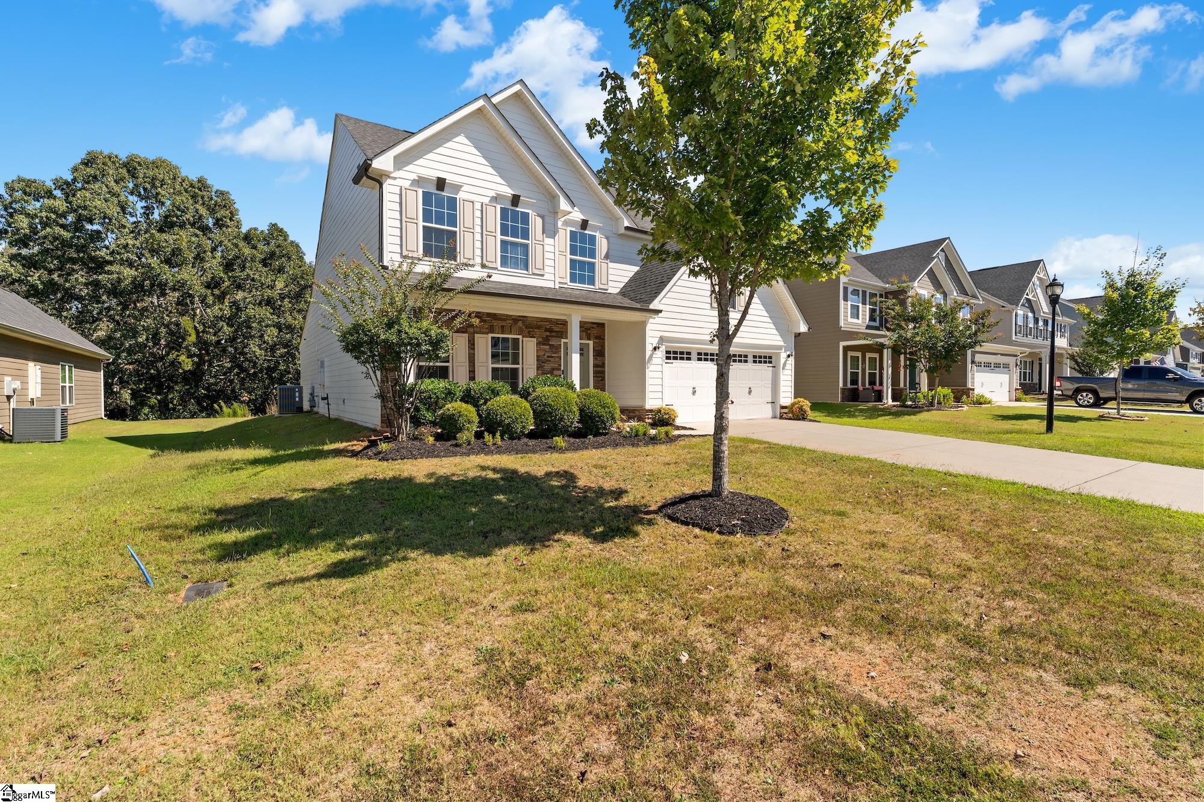
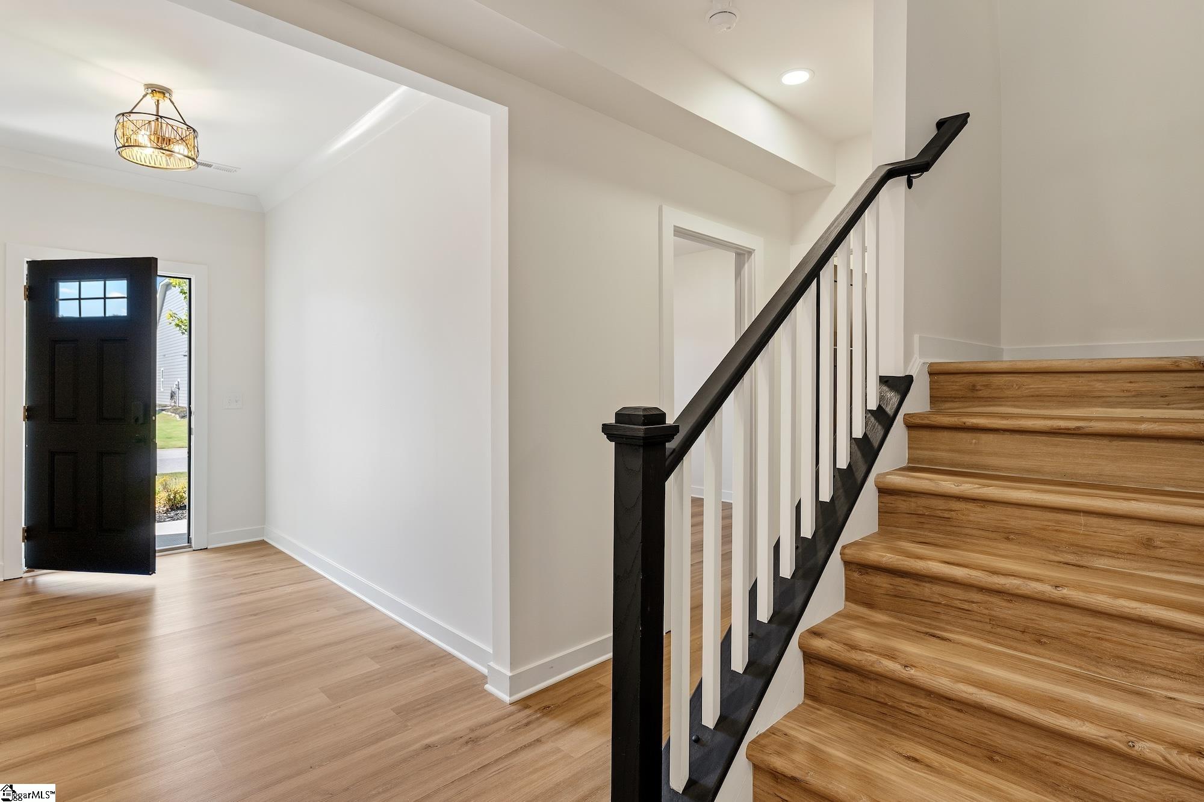
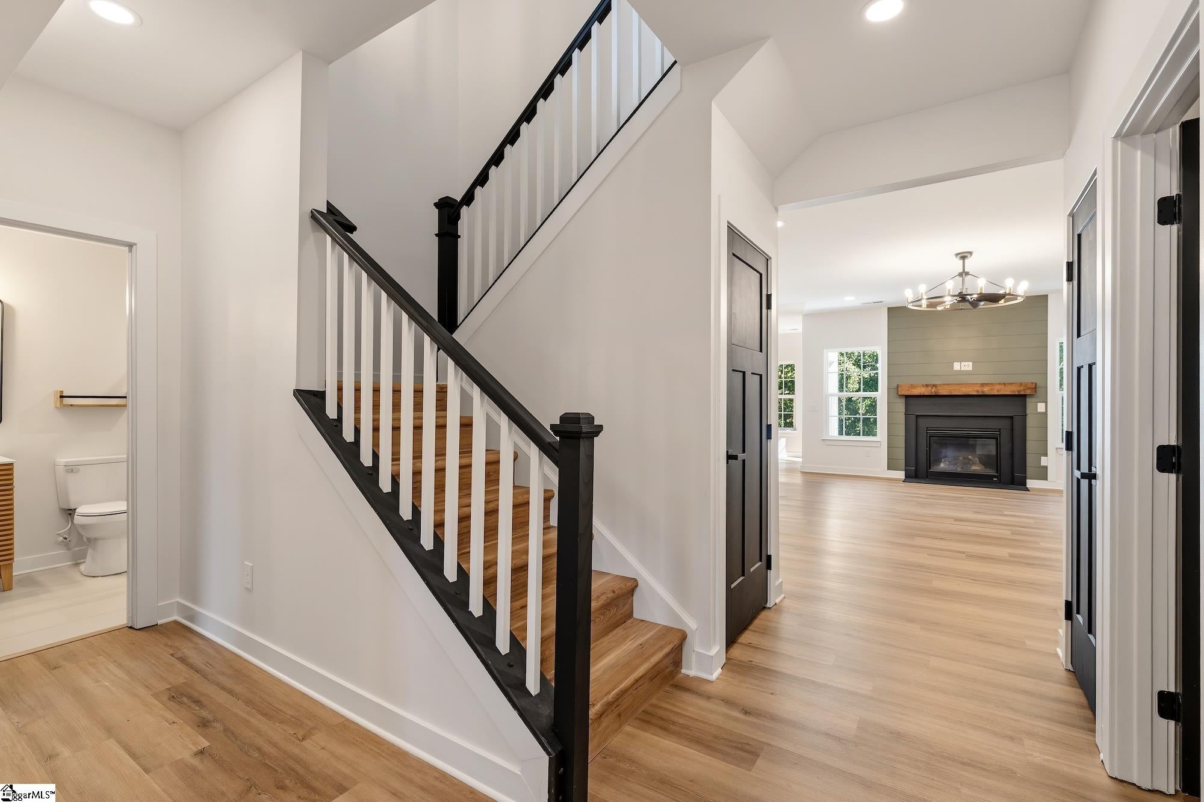
This home in an established Anderson neighborhood has been fully renovated, and the finishes set it apart. Wood-look flooring runs throughout, the lighting has been updated room by room, and the kitchen was rebuilt rather than refreshed. The main level opens from the foyer into a living, dining, and kitchen space that functions as one room. The kitchen has shaker-style cabinetry in a warm, light finish, a long island with seating and a contrasting painted base, an apron-front farmhouse sink, a gas range with a vented hood, open shelving, and a walk-in pantry behind a sliding barn door. The living room is anchored by a fireplace framed in a planked accent wall with a substantial mantel. The primary suite is on the main level, with a tray ceiling, a bath with two vanities and a tiled walk-in shower with a built-in bench, and a walk-in closet fitted with built-in shelving. A second bedroom, a full bath, a half bath, and a laundry room with folding counter and shelving round out the first floor. Upstairs, a large family room sits between two more bedrooms and a full bath, with walk-in attic storage off the landing. Outside, a covered patio with a pergola looks out over the back yard, and a covered front porch and two-car garage face a quiet street. Roughly 2,900 square feet, and ready for its next owner without a project list.
| 2 days ago | Listing updated with changes from the MLS® | |
| 4 days ago | Listing first seen on site |

Listing information is provided by Participants of the Greater Greenville Association of Realtors. IDX information is provided exclusively for personal, non-commercial use, and may not be used for any purpose other than to identify prospective properties consumers may be interested in purchasing. Information is deemed reliable but not guaranteed. Copyright 2026, Greater Greenville Association of Realtors.
Last checked: 2026-10-07 06:56 AM UTC

The Goddards at Casey Group Real Estate helps buyers and sellers fulfill their dreams and real estate goals with information and expertise.
Follow us:
QUICK LINKS
CALL US
© The Goddards at Casey Group Real Estate 2026. All rights reserved. Digital Partner | WebSpeak Media
Did you know? You can invite friends and family to your search. They can join your search, rate and discuss listings with you.