

115 Dunroyal RoadFountain Inn, SC 29644
Due to the health concerns created by Coronavirus we are offering personal 1-1 online video walkthough tours where possible.
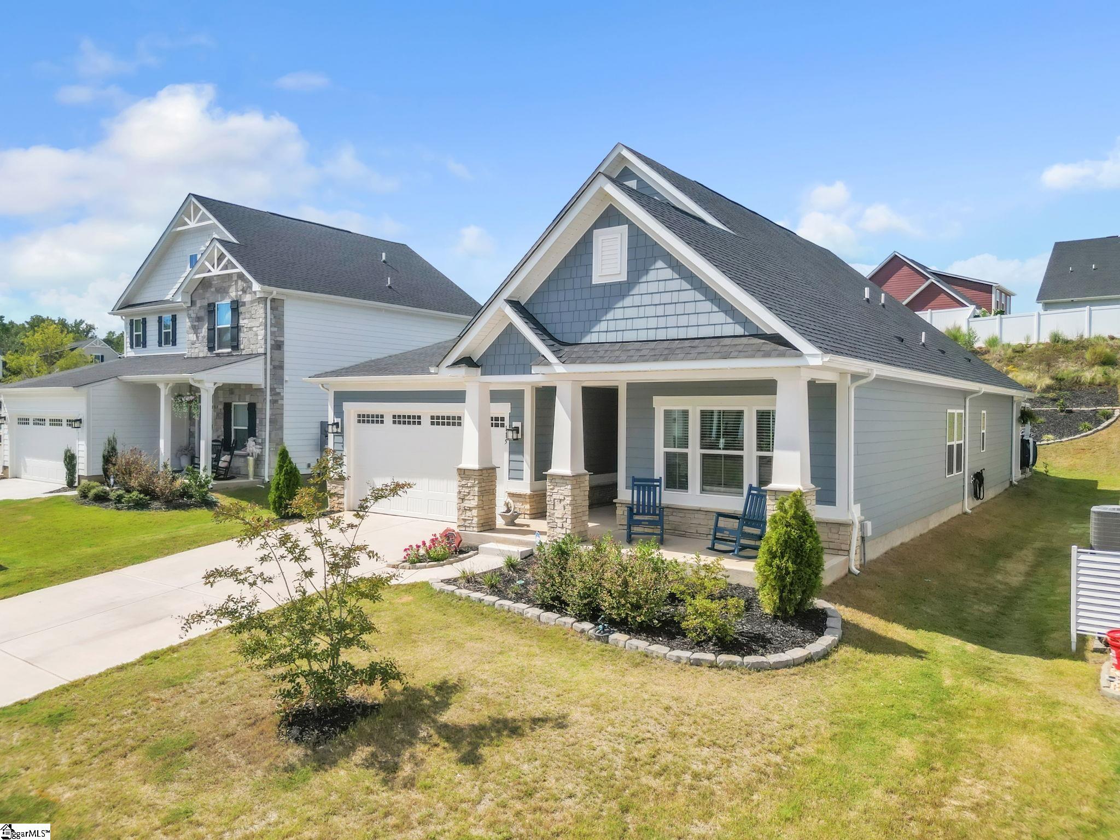
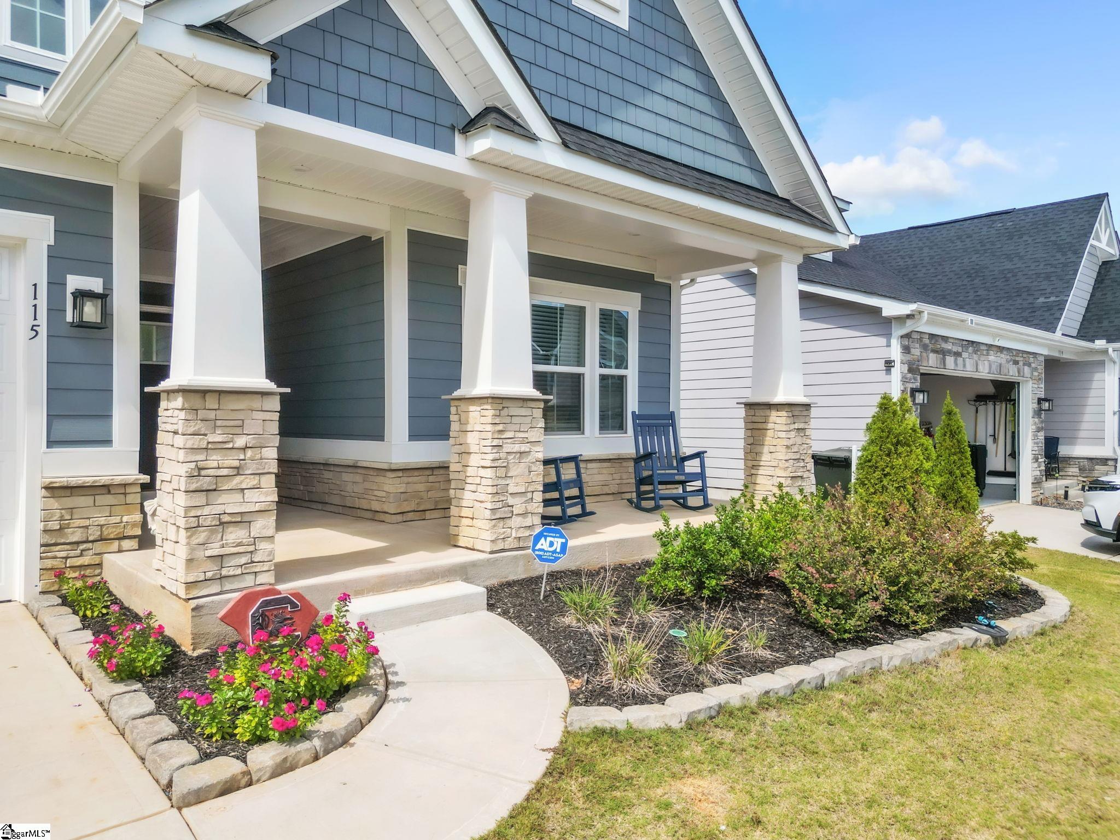
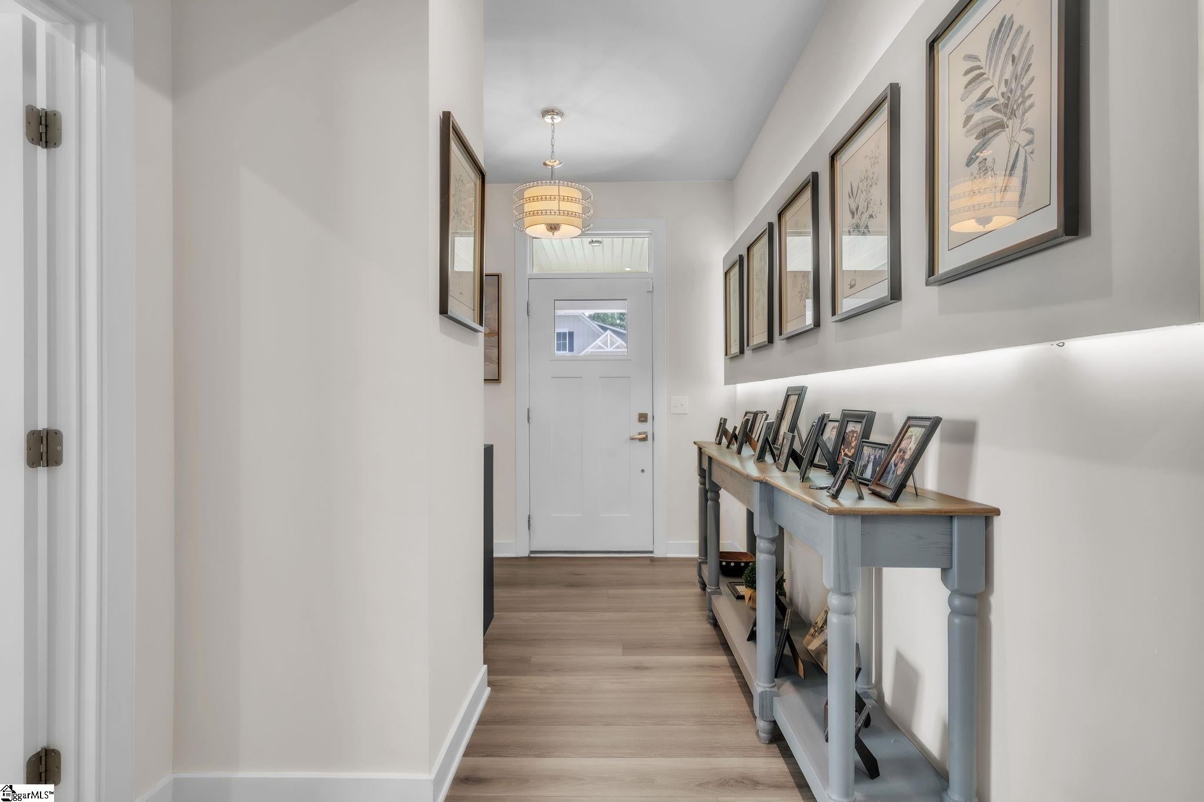
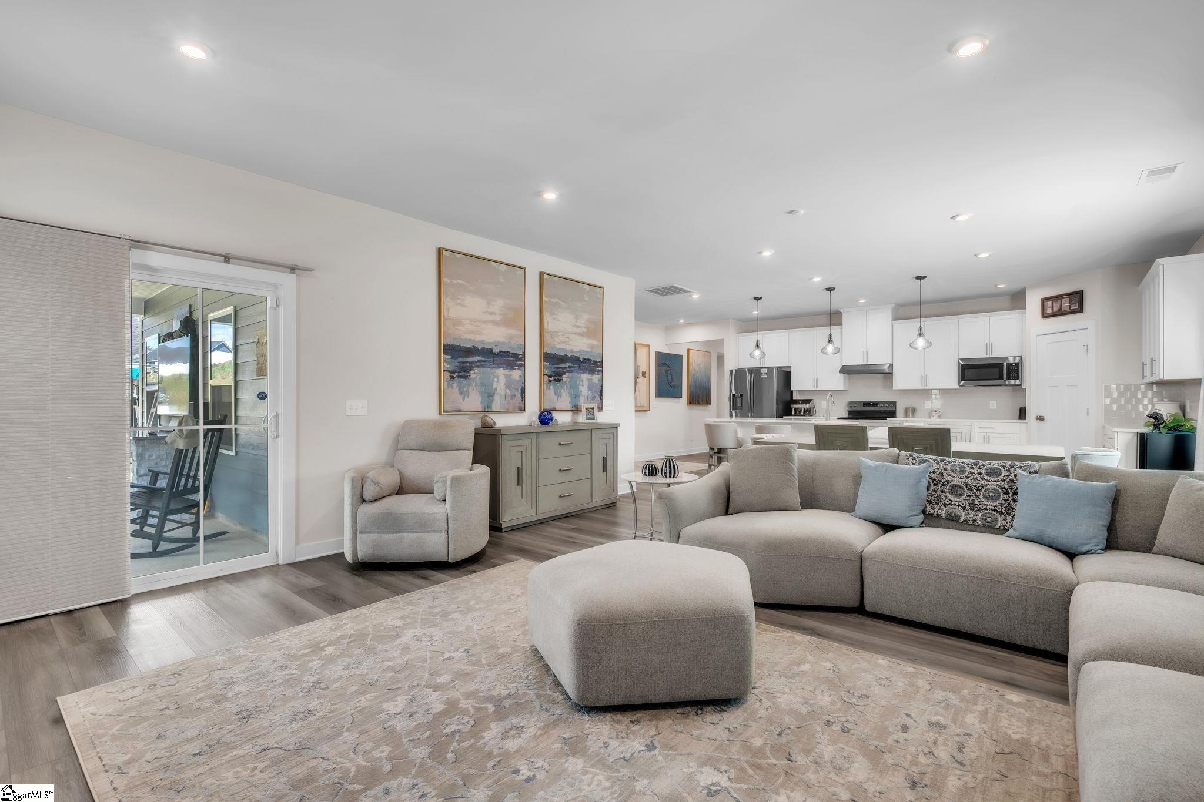
Welcome to 115 Dunroyal Road in Fountain Inn, where custom details, comfortable living, and an incredible outdoor setup come together to create a home that truly stands out! This beautiful 3-bedroom, 2-bath home is packed with character and custom features throughout, giving it a look and feel you simply won’t find in every house on the market. From the moment you step inside, you’ll notice the attention to detail and thoughtful touches that make this property feel special. But just wait until you step outside! The outdoor living space is made for entertaining, relaxing, and enjoying South Carolina evenings. Fire up the outdoor kitchen, unwind in the hot tub, and enjoy the peaceful sound of the waterfall feature—all without leaving home. Whether you’re hosting friends for game day, grilling with family, or simply relaxing after a long week, this backyard was designed to be enjoyed. With three bedrooms, two bathrooms, custom touches throughout, and an outdoor entertainment area that feels like your own private retreat, 115 Dunroyal Road offers much more than just a place to live—it offers a lifestyle. Come see what makes this Fountain Inn home so special. You may not want to leave!
| 2 days ago | Listing updated with changes from the MLS® | |
| 4 days ago | Listing first seen on site |

Listing information is provided by Participants of the Greater Greenville Association of Realtors. IDX information is provided exclusively for personal, non-commercial use, and may not be used for any purpose other than to identify prospective properties consumers may be interested in purchasing. Information is deemed reliable but not guaranteed. Copyright 2026, Greater Greenville Association of Realtors.
Last checked: 2026-10-07 06:39 AM UTC

The Goddards at Casey Group Real Estate helps buyers and sellers fulfill their dreams and real estate goals with information and expertise.
Follow us:
QUICK LINKS
CALL US
© The Goddards at Casey Group Real Estate 2026. All rights reserved. Digital Partner | WebSpeak Media
Did you know? You can invite friends and family to your search. They can join your search, rate and discuss listings with you.