

109 Silver Creek CourtGreer, SC 29650
Due to the health concerns created by Coronavirus we are offering personal 1-1 online video walkthough tours where possible.
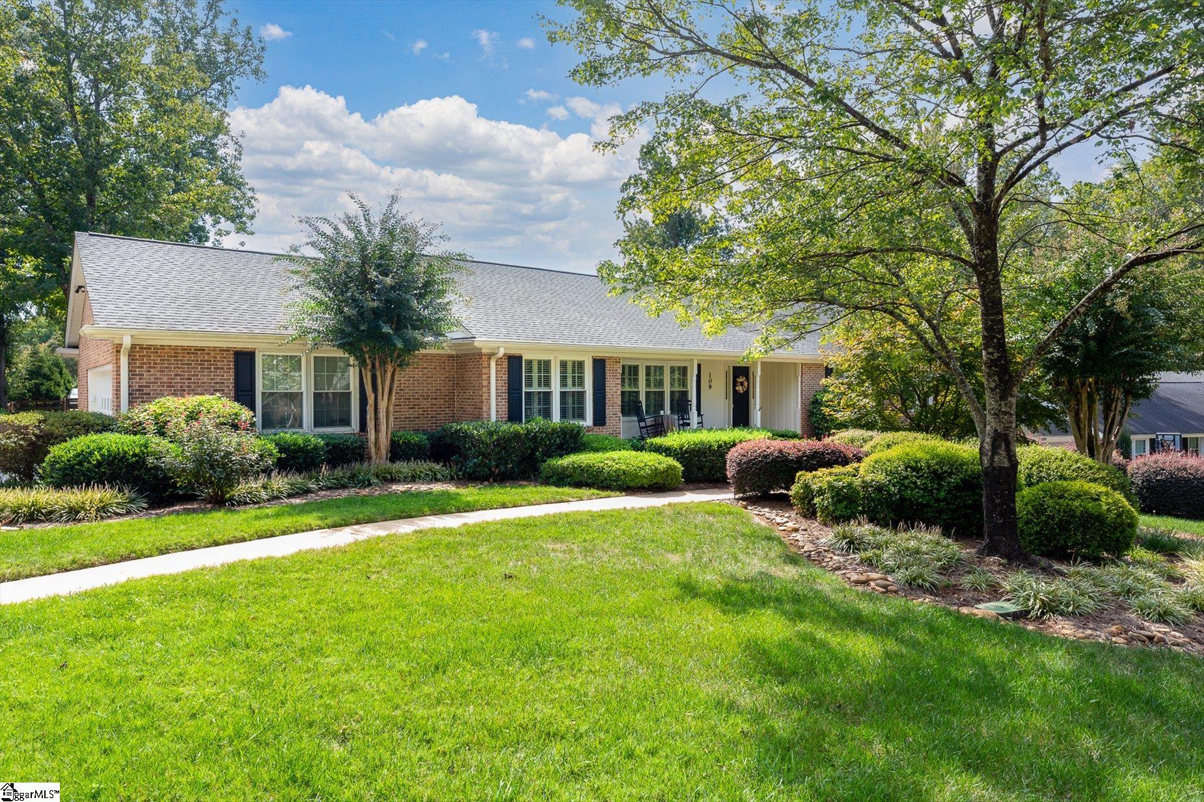
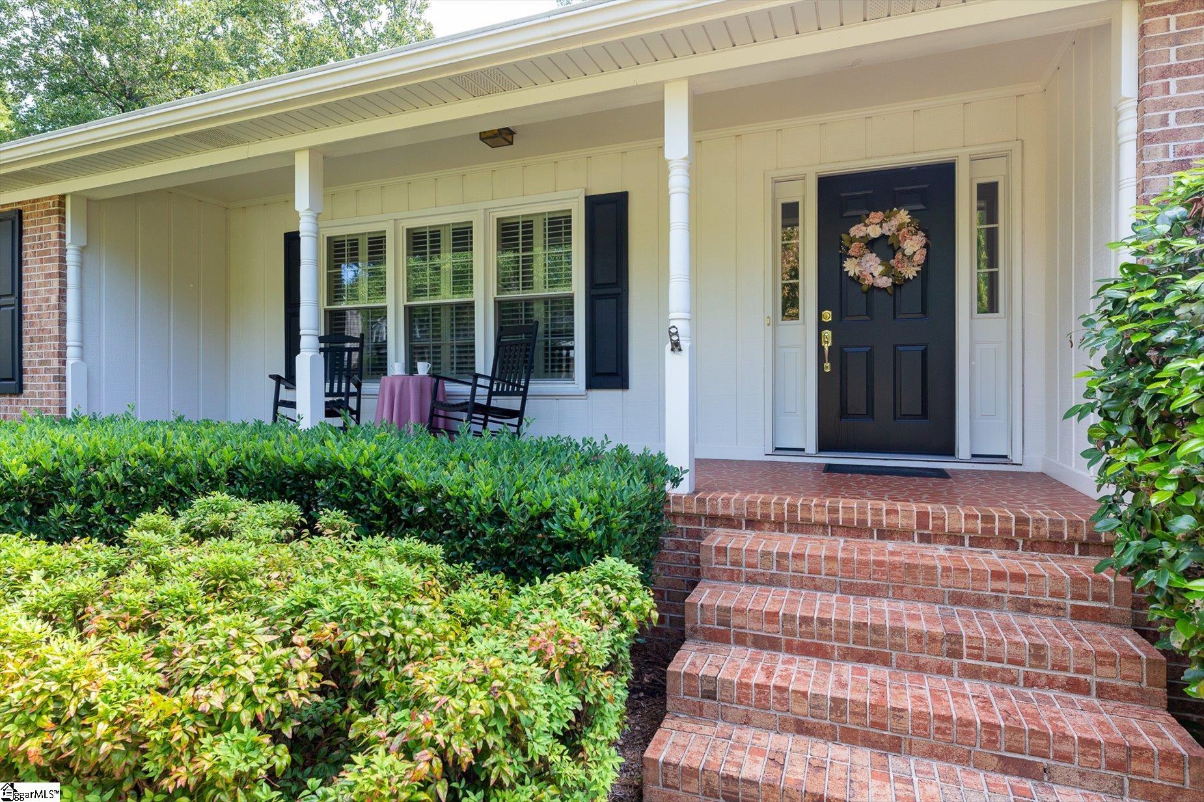
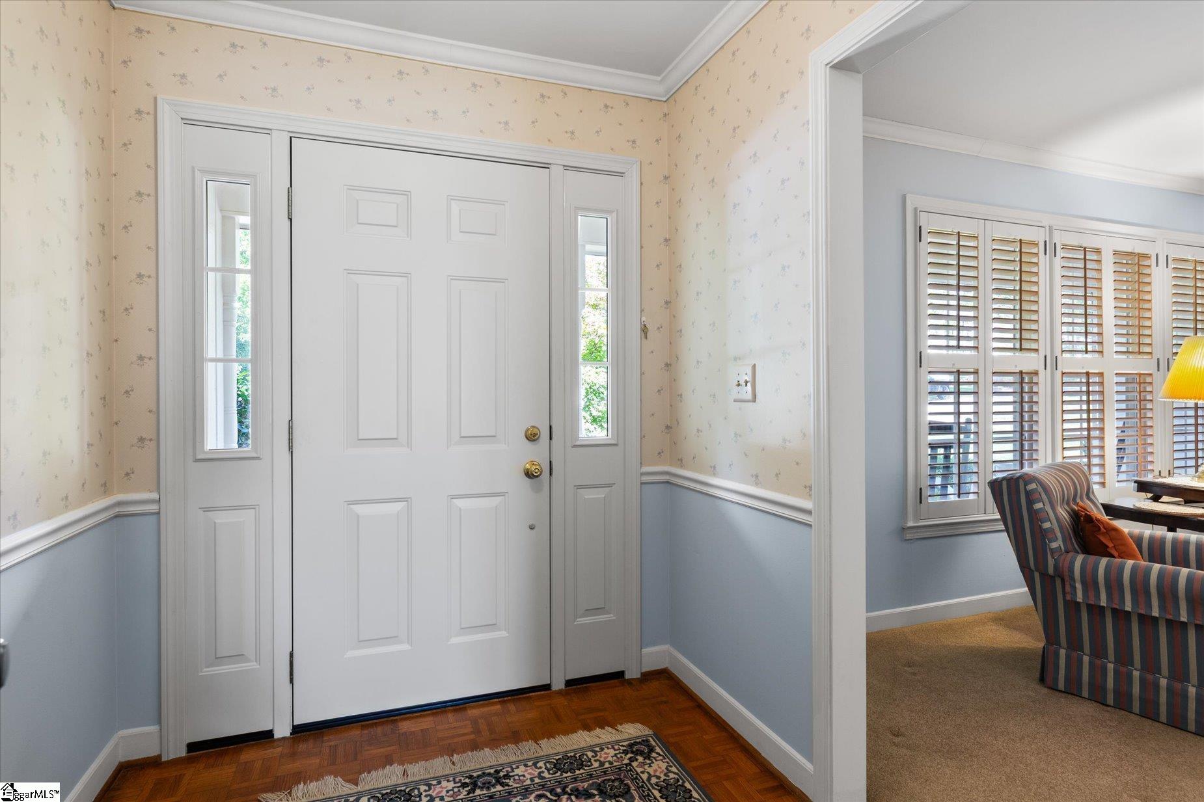
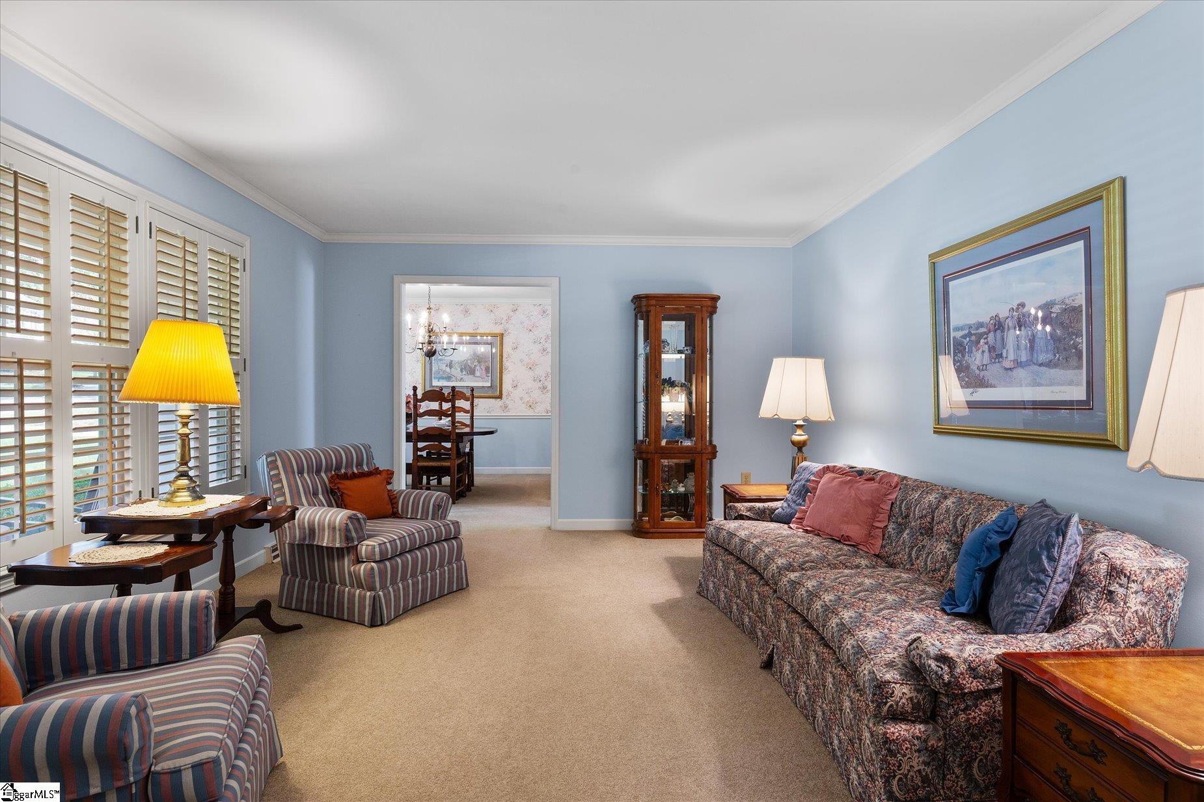
Welcome to 109 Silver Creek Court—a home designed to adapt to the way life changes. Flexibility, accessibility, meticulous maintenance, and thoughtful updates make this one-owner home a rare opportunity in sought-after Sugar Creek on Greenville’s eastside. With more than 3,400 square feet, five bedrooms, abundant storage, generous living spaces, and a versatile lower level, this could be the last home you ever need to buy. Need room for a large family? Multiple bedrooms and three living spaces provide plenty of options. Looking to age in place? The main level offers everything you need for comfortable one-level living, including the primary bedroom, laundry, garage, and flexible-use rooms. Need space for guests, adult children, or extended family? The basement offers a separate entrance, two bedrooms, a full bathroom, and a substantial great room, along with both the square footage and access needed to add a kitchen for a truly independent living arrangement. The original owners built this home, loved the neighborhood, and cherished the life they lived here—and their pride of ownership is evident throughout. They maintained service contracts for the yard, HVAC, and pest control and addressed other maintenance needs promptly and carefully. While some of the home’s vintage character remains, numerous important updates and improvements have already been completed, including repaving the driveway, installing gutter guards and a sprinkler system, renovating the kitchen, replacing the garage door and water heater, removing hazardous trees, and more. Inside, vintage paneling, light fixtures, and tile add character and a sense of the home’s history, while newer kitchen cabinetry and countertops provide updated functionality. The original layout offers an excellent foundation for personalization, with plenty of room to reimagine spaces and create a home tailored to your needs. A remarkably large hall bathroom, closets galore, and generous bedrooms give you room to live comfortably now while leaving plenty of possibilities for the future. The nearly half-acre lot is equally appealing. Partly level, partly with a gentle slope, it sits near the end of a cul-de-sac and includes a fenced area for pets, play, or gardening. Within easy walking distance, find a path that connects to the award-winning Buena Vista Elementary School in one direction or the closest of Sugar Creek’s three recreation centers in the other. The location is hard to beat, too. Enjoy easy access—about 10 minutes—to the conveniences of Pelham Road, Greenville-Spartanburg International Airport, and the charm of downtown Greer, with downtown Greenville’s dining, arts, and entertainment just over 20 minutes away. A flexible floor plan. A remarkable amount of space. A beautiful, established neighborhood. And the opportunity to make it your own for years—or generations—to come. If you’re looking for a home with room to live, grow, and stay awhile, 109 Silver Creek Court may be exactly what you’ve been waiting for. Available for just 10 days and 5 open houses, this special home is ready for its next chapter, and its sellers are committed to making a smooth, timely, and cooperative transition to its new owners. Come see it for yourself! Open Houses from 2-4 PM on Saturday, October 3rd, Sunday, October 4th, Wednesday, October 7th, Saturday, October 10th, and Sunday, October 11th. Sellers will review offers on Monday, October 12th.
| 2 days ago | Listing updated with changes from the MLS® | |
| 4 days ago | Listing first seen on site |

Listing information is provided by Participants of the Greater Greenville Association of Realtors. IDX information is provided exclusively for personal, non-commercial use, and may not be used for any purpose other than to identify prospective properties consumers may be interested in purchasing. Information is deemed reliable but not guaranteed. Copyright 2026, Greater Greenville Association of Realtors.
Last checked: 2026-10-07 07:02 AM UTC

The Goddards at Casey Group Real Estate helps buyers and sellers fulfill their dreams and real estate goals with information and expertise.
Follow us:
QUICK LINKS
CALL US
© The Goddards at Casey Group Real Estate 2026. All rights reserved. Digital Partner | WebSpeak Media