

14 Tabor StreetGreenville, SC 29609
Due to the health concerns created by Coronavirus we are offering personal 1-1 online video walkthough tours where possible.
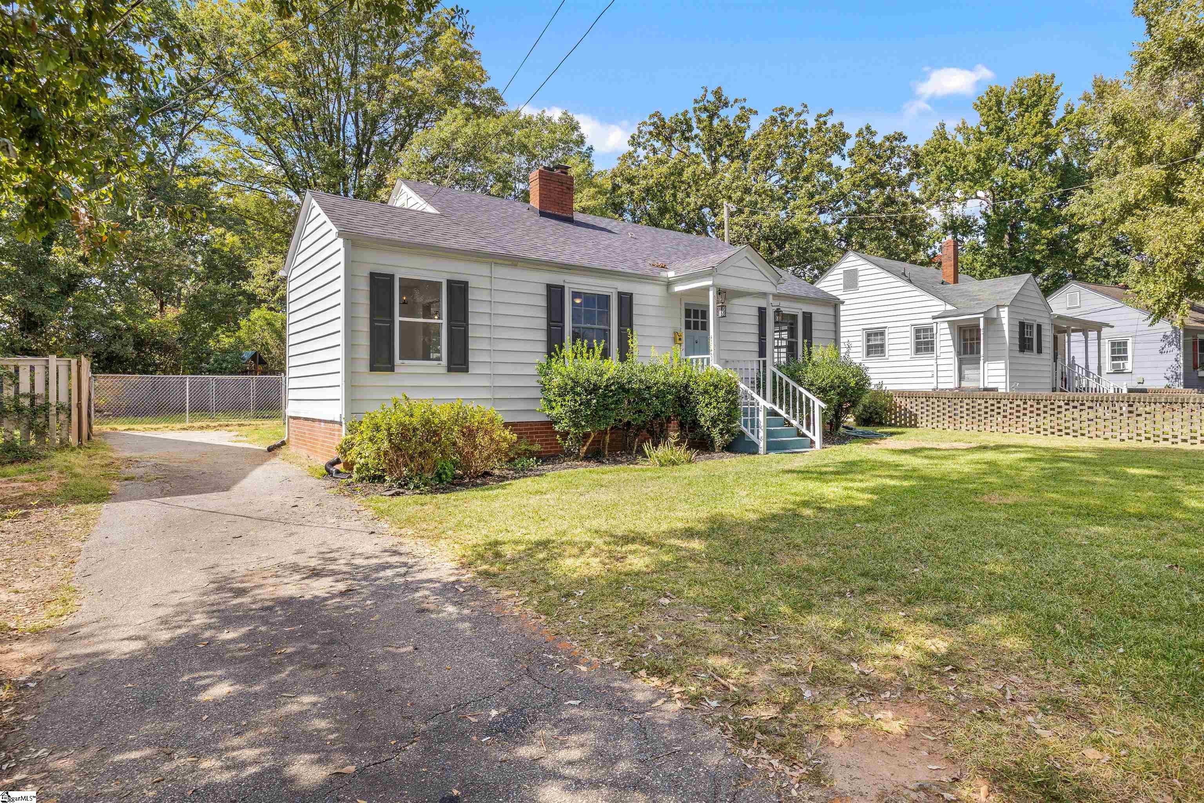
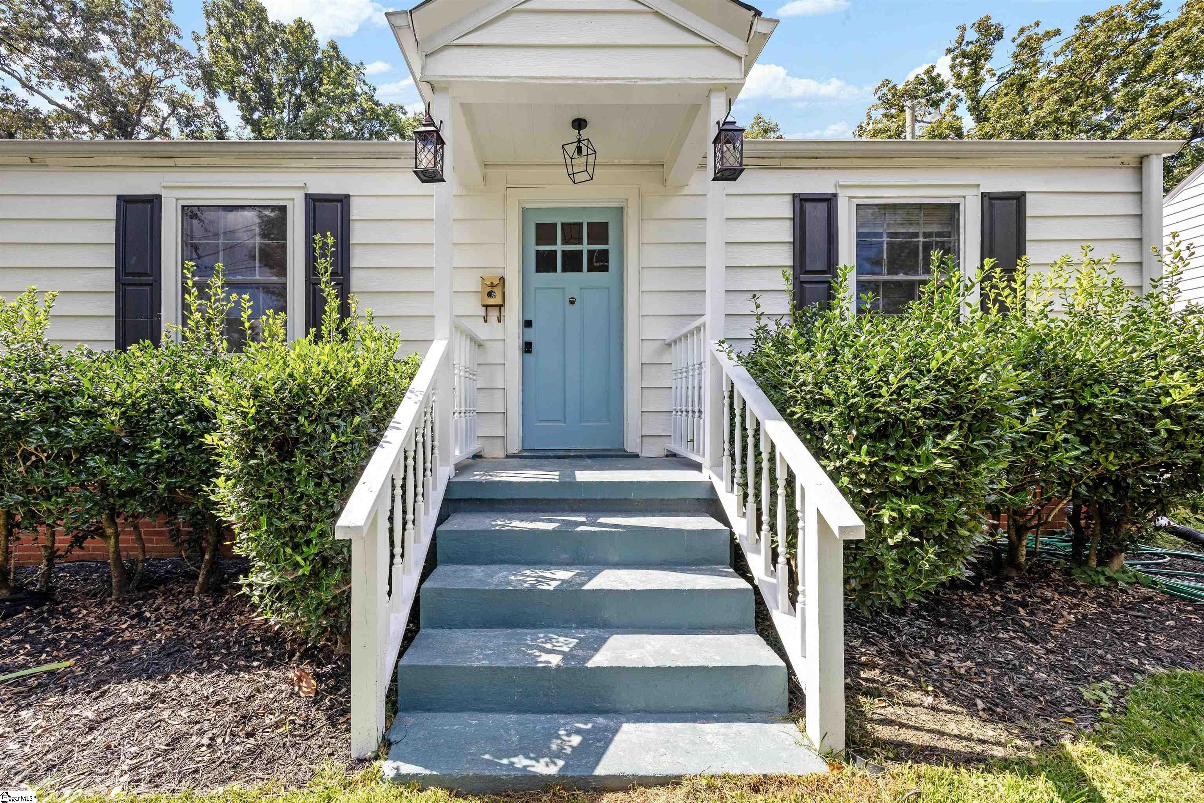
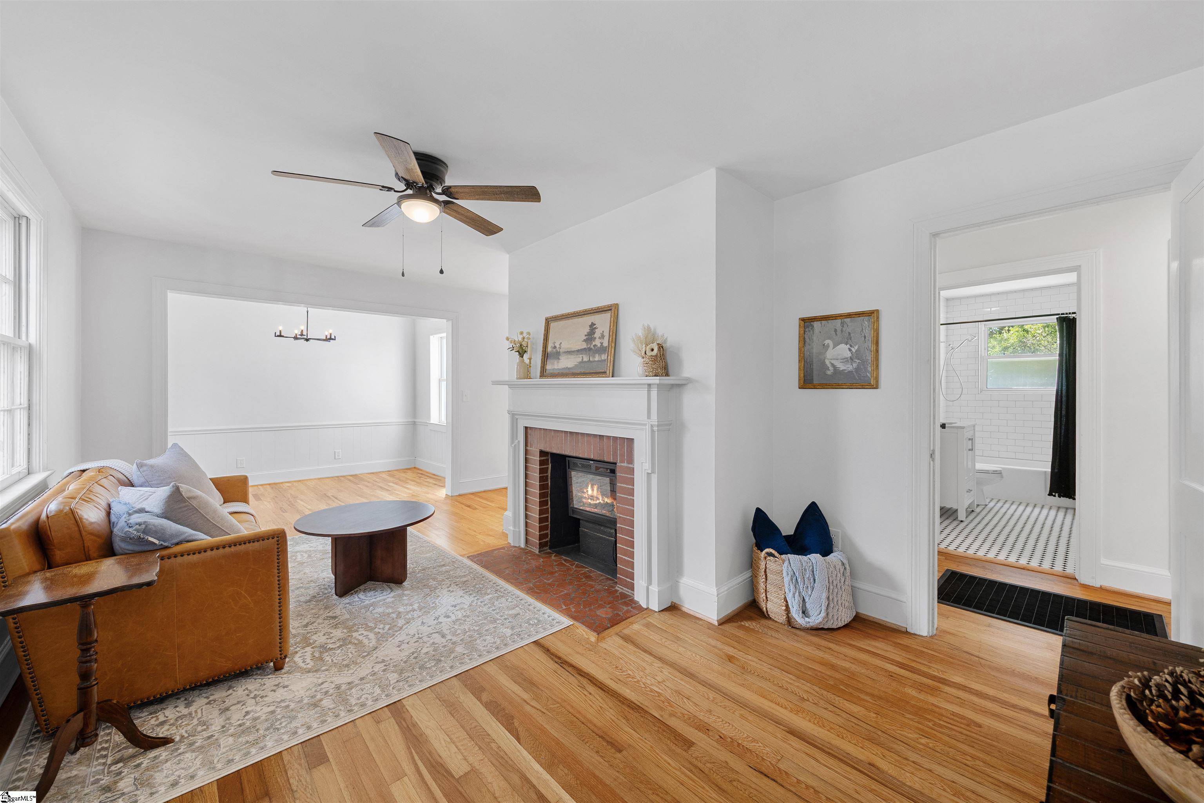
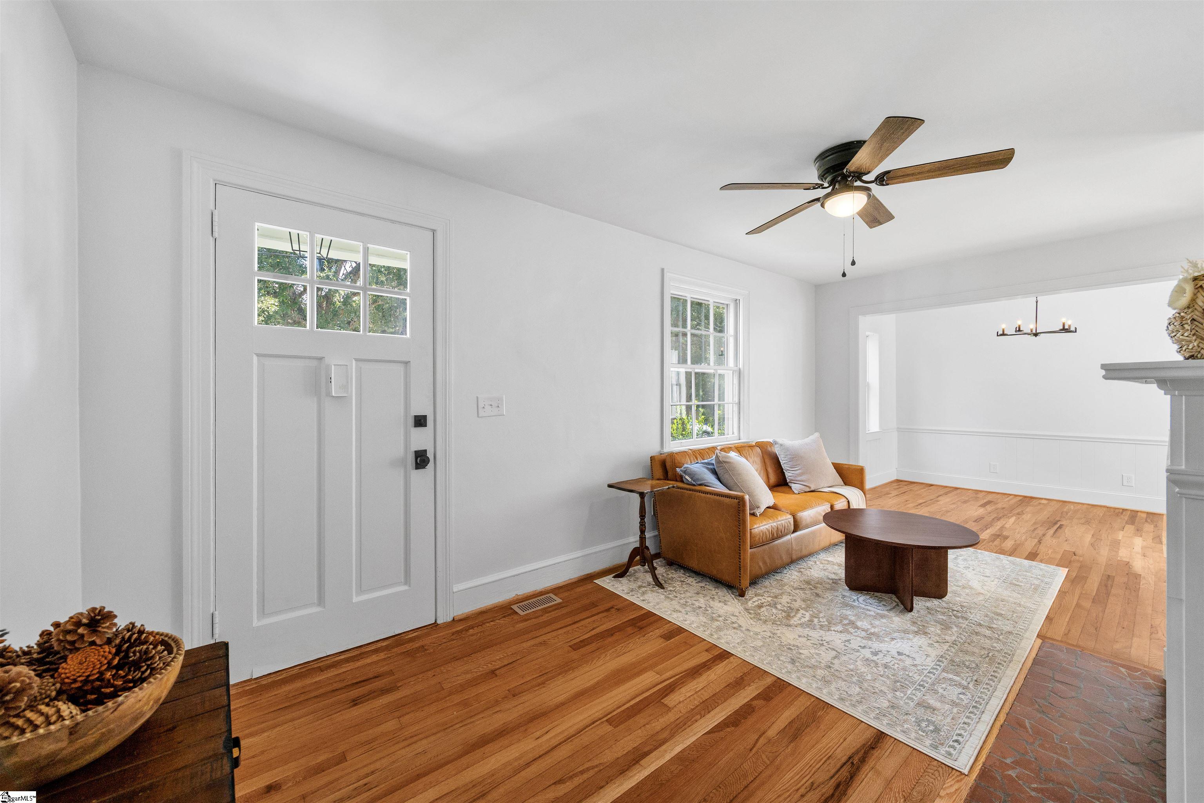
Welcome to 14 Tabor Street, a renovated home in Greenville’s highly sought-after North Main area. Step inside to a bright, open interior filled with natural light and newly refinished hardwood flooring throughout the home. The living room flows into a light-filled dining room featuring newly installed white oak hardwood flooring and a new chandelier—an inviting setting for everyday meals and entertaining. Just off the living and dining areas, the completely renovated kitchen features new cabinetry, granite countertops, and an open peninsula with room for bar seating, creating a natural place to gather while cooking or hosting. The remodeled bathroom includes new tile and updated finishes. Hardwood and tile flooring throughout give the home a clean, cohesive, and timeless feel. Outside, the large backyard is completely fenced and includes two separate fenced areas, offering flexibility for pets, gardening, play, outdoor seating, or creating your own backyard retreat. Major improvements include a 2020 roof with 30-year architectural shingles and complete electrical rewiring in 2024. Tucked away on the only cul-de-sac off Summit Drive, 14 Tabor Street offers a peaceful North Main setting just approximately five minutes from Downtown Greenville, Unity Park, and the Swamp Rabbit Trail. With its renovated interior, large fully fenced backyard, and sought-after location, this home presents a rare opportunity to buy into North Main at an accessible price point while also offering the investment potential of adding additional square footage in the future. Schedule your showing today and discover all that this special home has to offer.
| yesterday | Listing updated with changes from the MLS® | |
| 4 days ago | Listing first seen on site |

Listing information is provided by Participants of the Greater Greenville Association of Realtors. IDX information is provided exclusively for personal, non-commercial use, and may not be used for any purpose other than to identify prospective properties consumers may be interested in purchasing. Information is deemed reliable but not guaranteed. Copyright 2026, Greater Greenville Association of Realtors.
Last checked: 2026-10-07 05:48 AM UTC

The Goddards at Casey Group Real Estate helps buyers and sellers fulfill their dreams and real estate goals with information and expertise.
Follow us:
QUICK LINKS
CALL US
© The Goddards at Casey Group Real Estate 2026. All rights reserved. Digital Partner | WebSpeak Media
Did you know? You can invite friends and family to your search. They can join your search, rate and discuss listings with you.