

117 Tupelo DriveGreer, SC 29651
Due to the health concerns created by Coronavirus we are offering personal 1-1 online video walkthough tours where possible.
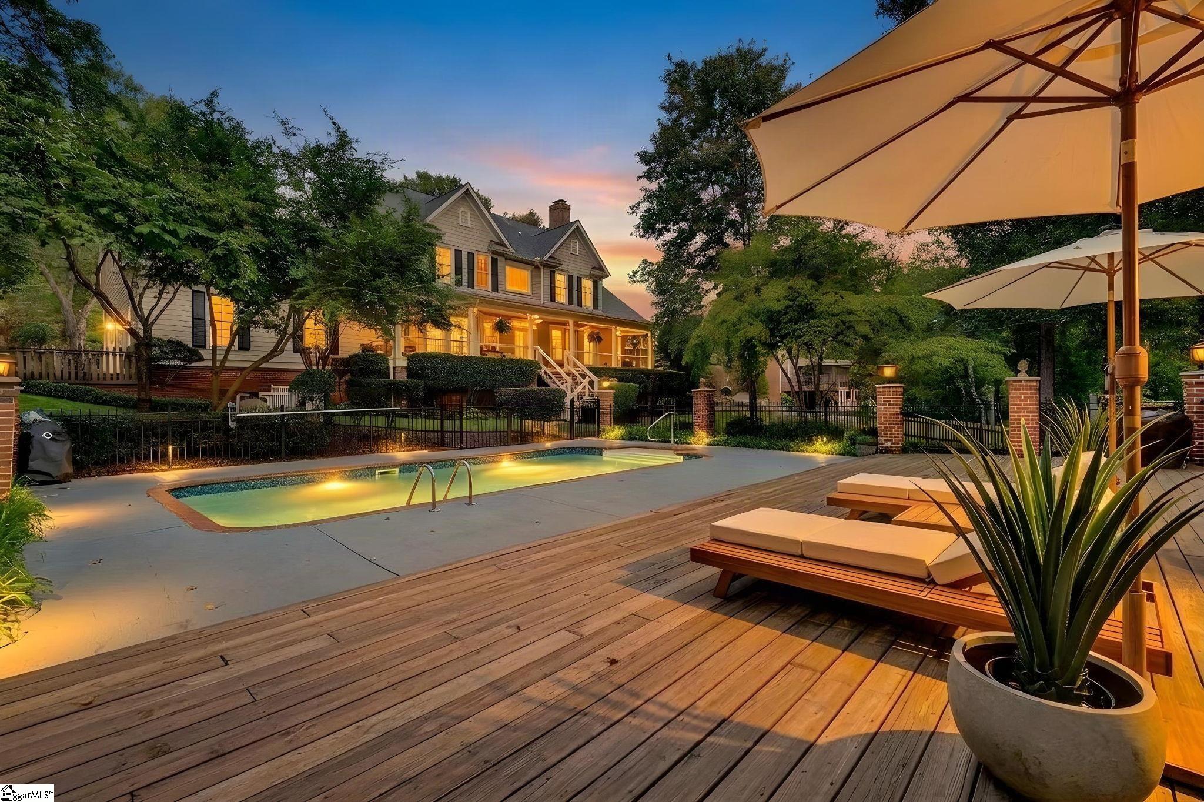
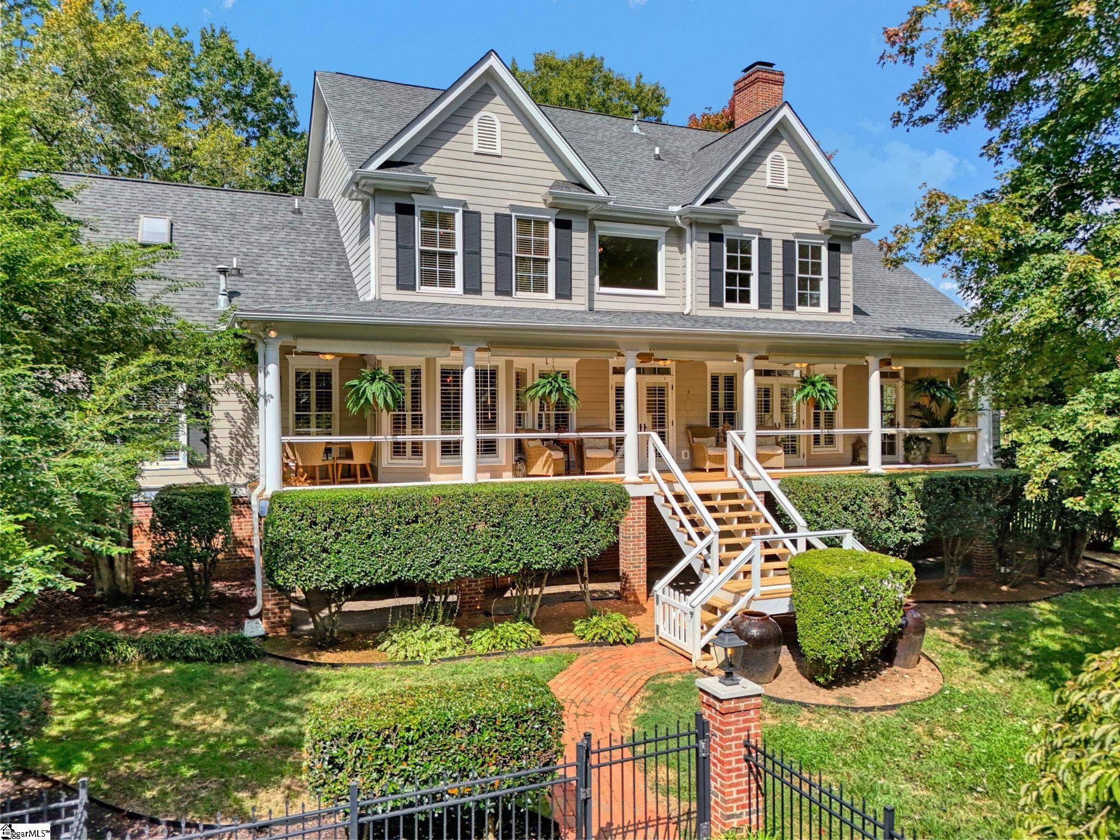
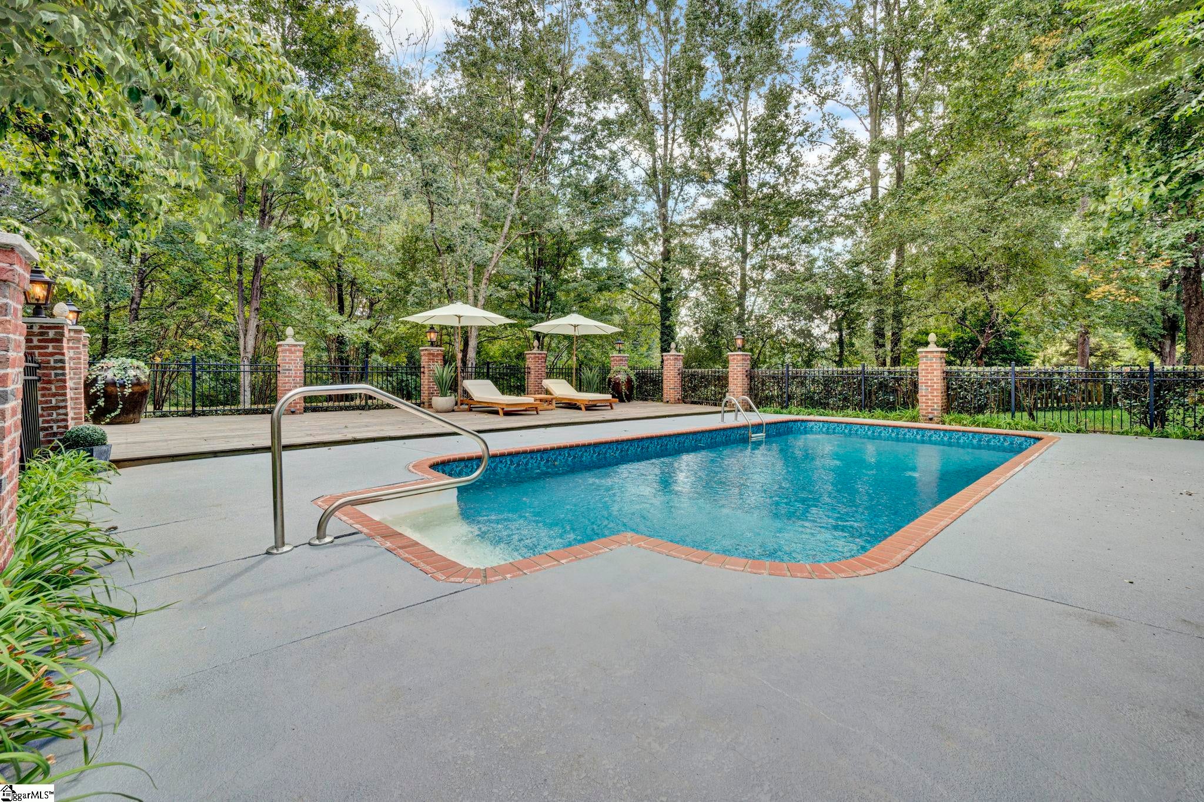
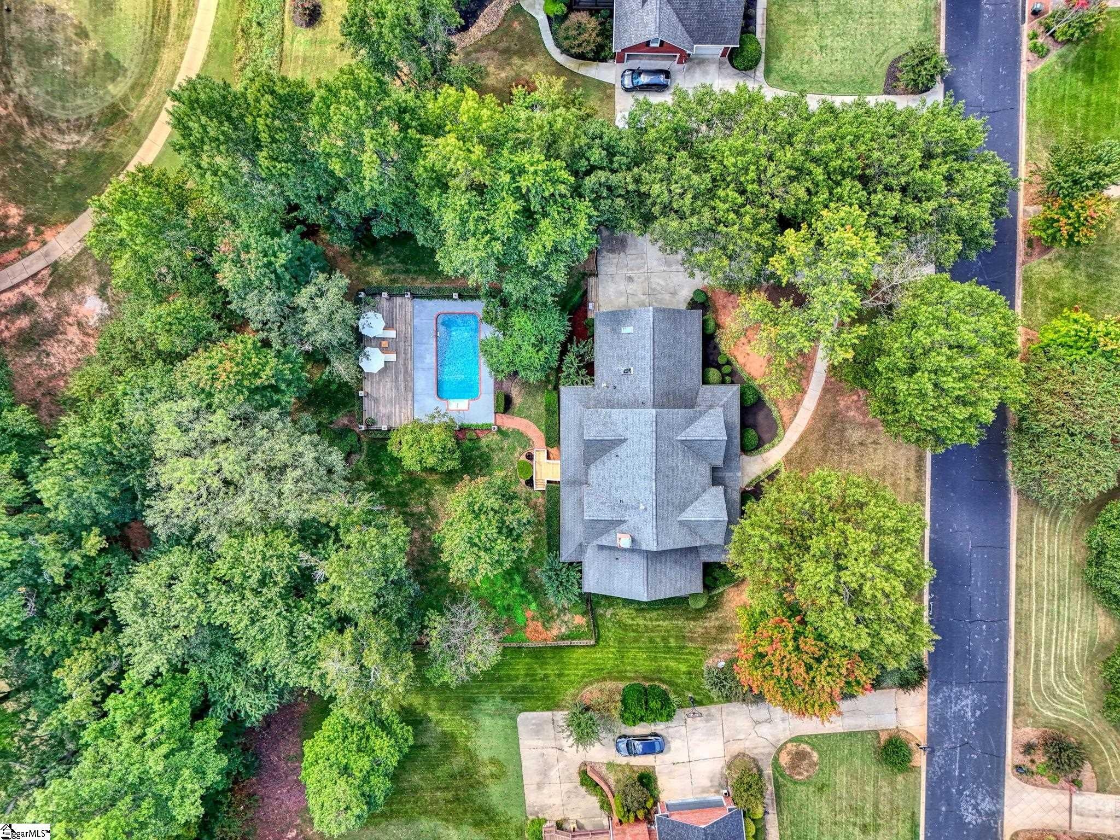
Nearly 0.8 acre, exceptional privacy, a saltwater pool, and an enviable setting just off the 3rd tee box make this beautifully maintained Southern-style home a standout in the established Willow Creek golf community. Offering approximately 3,608 square feet, 4 bedrooms, and 3½ baths, this inviting home blends generous living spaces, timeless character, and exceptional indoor-outdoor living. A welcoming front porch framed by mature oak trees creates a wonderful first impression, while plantation shutters and hardwood floors throughout both levels add warmth and classic Southern charm. At the heart of the home is the impressive two-story great room, where soaring ceilings and a dramatic stacked-stone fireplace create a bright, inviting focal point for everyday living and entertaining. The well-appointed kitchen features a six-burner Thermador gas range, separate oven and microwave, Bosch dishwasher, counter-depth refrigerator, and two generous pantries. The main-level primary suite provides added comfort and convenience while giving the floorplan excellent flexibility. Step outside and discover a backyard designed to feel like your own private retreat. Mature trees and established landscaping create exceptional privacy, while the fully enclosed backyard features a grandfathered, permitted fence and a beautiful saltwater pool with a new liner. A pool-cleaning robot is included for easy, low-maintenance pool care. The covered back porch is the perfect place to relax, dine outdoors, or entertain while overlooking the pool and peaceful surroundings. The seller has extensive receipts for home improvements completed during ownership. Contact the seller’s agent for documentation. Additional updates include two newer HVAC systems, replaced in 2022 and 2026. With its expansive private lot, impressive two-story great room, inviting saltwater pool, spacious floorplan, and beautiful setting within an established golf community, this Willow Creek home offers a rare combination of comfort, character, privacy, and lifestyle.
| 15 hours ago | Listing updated with changes from the MLS® | |
| 4 days ago | Listing first seen on site |

Listing information is provided by Participants of the Greater Greenville Association of Realtors. IDX information is provided exclusively for personal, non-commercial use, and may not be used for any purpose other than to identify prospective properties consumers may be interested in purchasing. Information is deemed reliable but not guaranteed. Copyright 2026, Greater Greenville Association of Realtors.
Last checked: 2026-10-07 06:28 AM UTC

The Goddards at Casey Group Real Estate helps buyers and sellers fulfill their dreams and real estate goals with information and expertise.
Follow us:
QUICK LINKS
CALL US
© The Goddards at Casey Group Real Estate 2026. All rights reserved. Digital Partner | WebSpeak Media
Did you know? You can invite friends and family to your search. They can join your search, rate and discuss listings with you.