

300 Roanoke WayGreenville, SC 29607
Due to the health concerns created by Coronavirus we are offering personal 1-1 online video walkthough tours where possible.
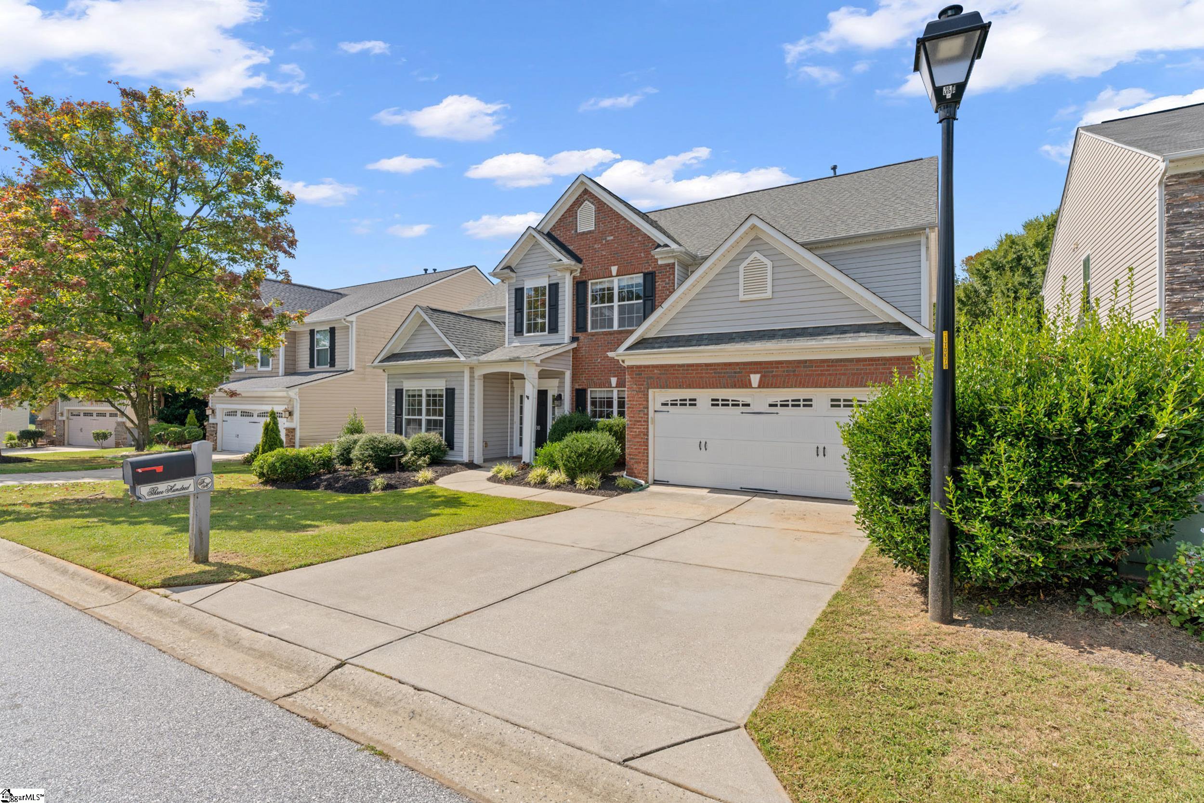
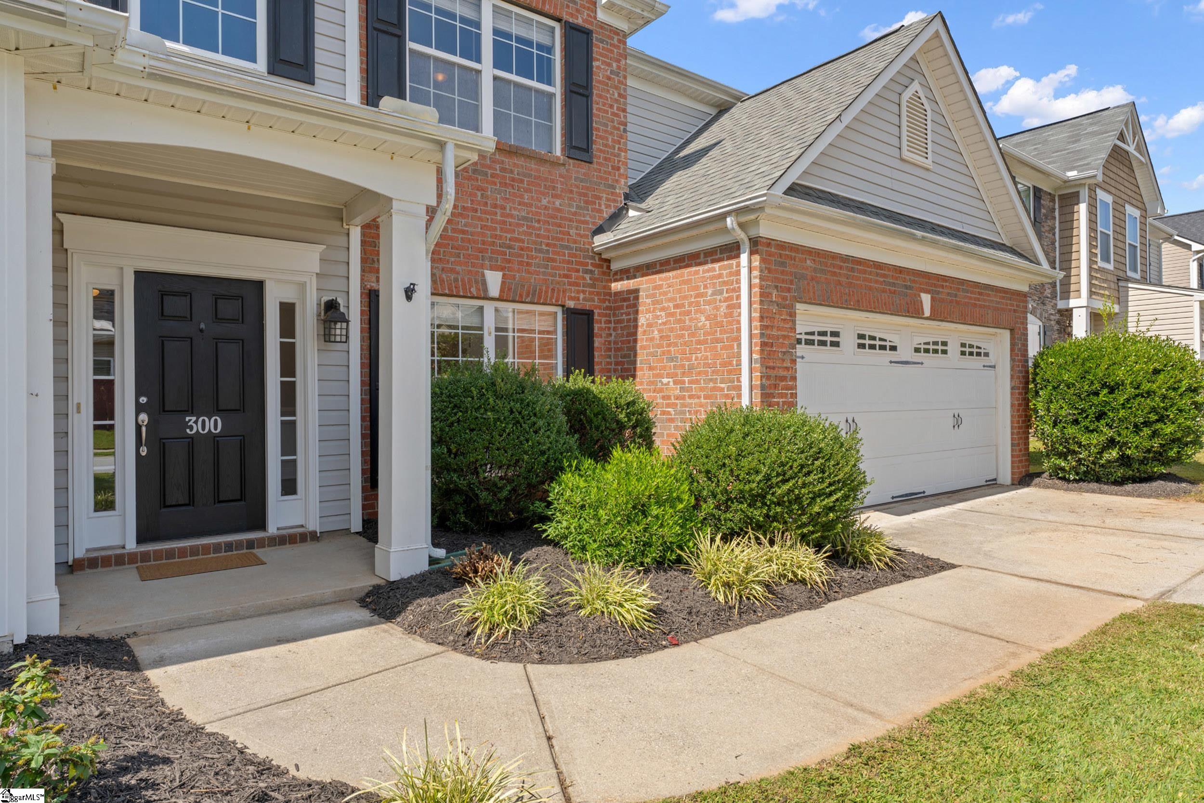
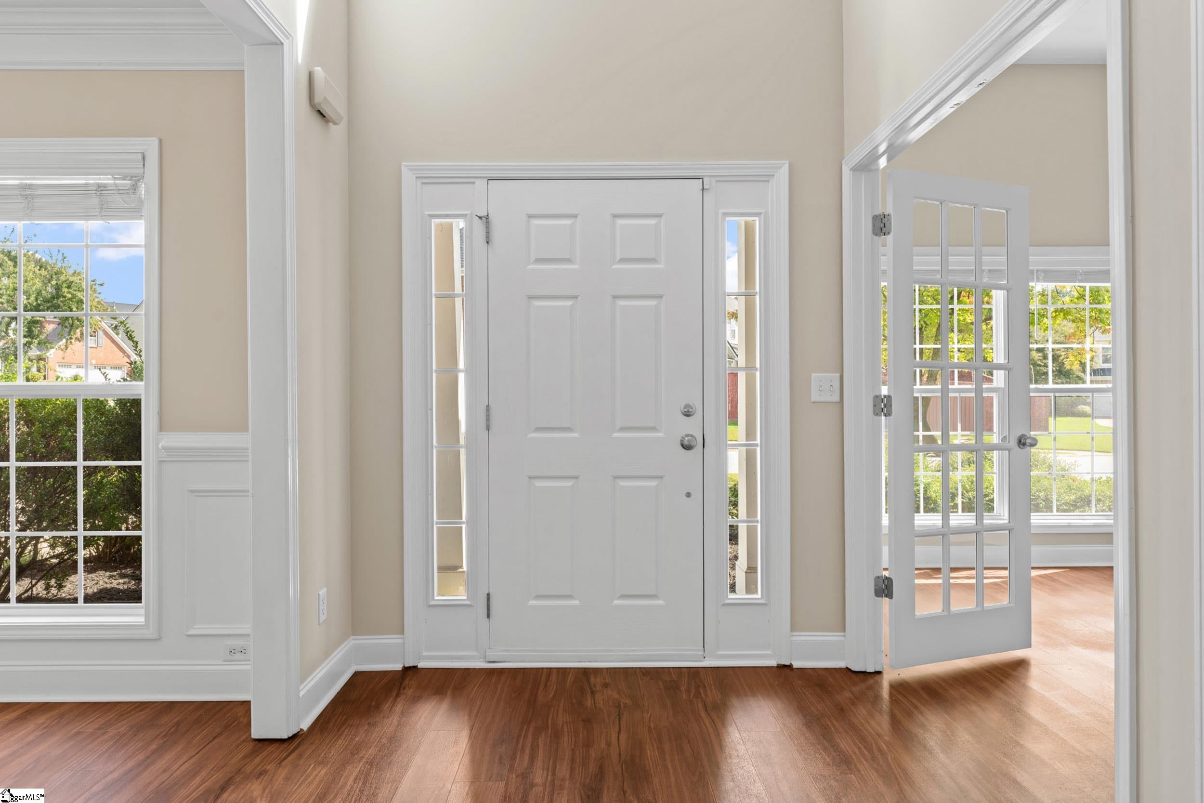
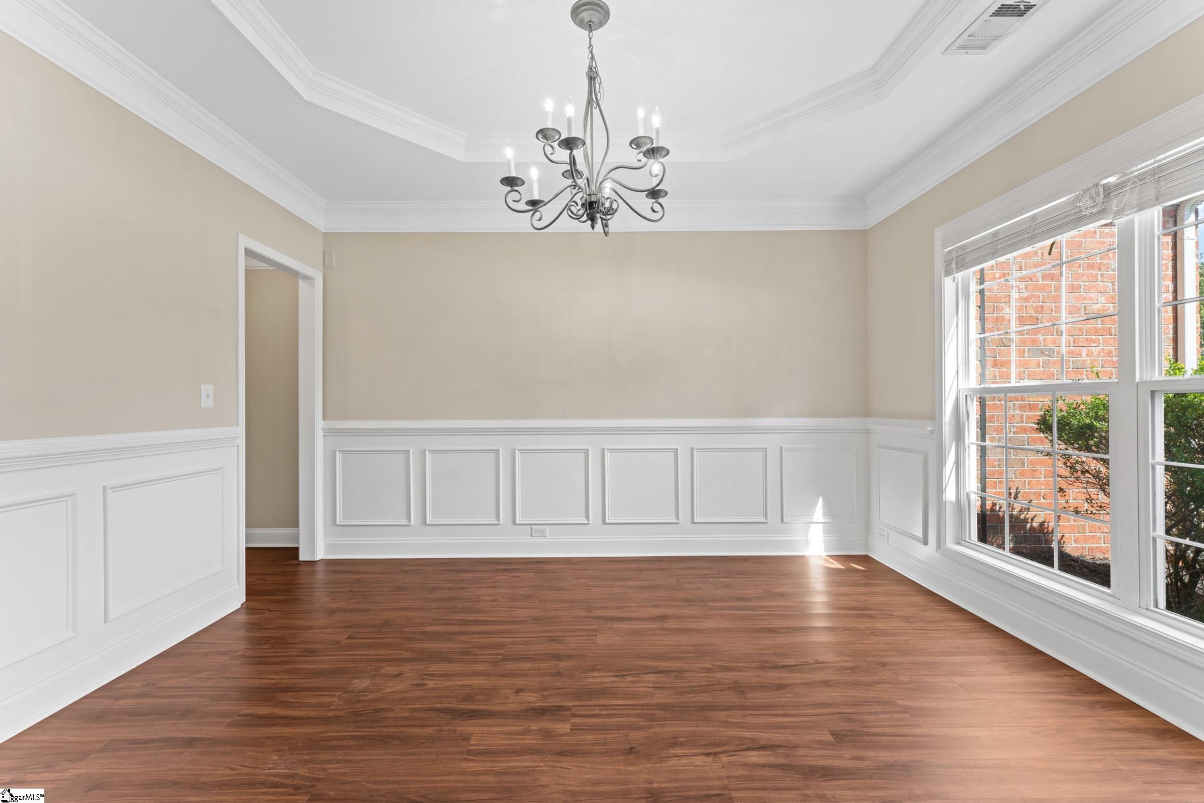
Welcome to sought-after Forrester Heights, an established neighborhood known for its friendly atmosphere and a wonderful place for a family to put down roots. This spacious home offers five bedrooms and three-and-a-half baths with fresh updates throughout. The main level features a private primary suite, dedicated office, and formal dining room. A beautiful two-story foyer opens to the bright and inviting den, featuring soaring 20-foot ceilings, a gas fireplace, and abundance of windows. The den flows seamlessly into the kitchen, complete with stainless steel appliances, pantry closet, gas cooktop, and granite countertops. The entire home has recently been refreshed with new interior paint, LVP flooring, new carpet in the bedrooms and comes with the refrigerator, washer and dryer. Upstairs, three bedrooms share a hall bath, while across the catwalk you'll find a fifth bedroom with its own en-suite bath. This flexible space is perfect for guests, in-laws, or older children who would appreciate a little extra privacy. Step outside and enjoy the private backyard, complete with a natural tree buffer and brand-new fencing. Whether you're hosting weekend cookouts or letting the dog play, this outdoor space offers both privacy and room to relax. The major updates have already been taken care of, including a new roof in 2023 and both HVAC units replaced in 2025. Conveniently located near Greenridge Shopping Center, Costco, Publix, Lowe's Foods, and numerous restaurants, this home offers easy access to everyday conveniences. Zoned for the sought-after Reedy Laurel Elementary, Dr. Phinnize J. Fisher Middle, and JL Mann High School. A welcoming neighborhood, spacious floor plan, private backyard, and major updates already completed, this home checks a lot of boxes. Don't miss your opportunity to make this gem your new home!
| yesterday | Listing updated with changes from the MLS® | |
| yesterday | Status changed to Active Under Contract | |
| 5 days ago | Listing first seen on site |

Listing information is provided by Participants of the Greater Greenville Association of Realtors. IDX information is provided exclusively for personal, non-commercial use, and may not be used for any purpose other than to identify prospective properties consumers may be interested in purchasing. Information is deemed reliable but not guaranteed. Copyright 2026, Greater Greenville Association of Realtors.
Last checked: 2026-10-07 06:03 AM UTC

The Goddards at Casey Group Real Estate helps buyers and sellers fulfill their dreams and real estate goals with information and expertise.
Follow us:
QUICK LINKS
CALL US
© The Goddards at Casey Group Real Estate 2026. All rights reserved. Digital Partner | WebSpeak Media
Did you know? You can invite friends and family to your search. They can join your search, rate and discuss listings with you.