

5 Crestline RoadGreenville, SC 29609
Due to the health concerns created by Coronavirus we are offering personal 1-1 online video walkthough tours where possible.
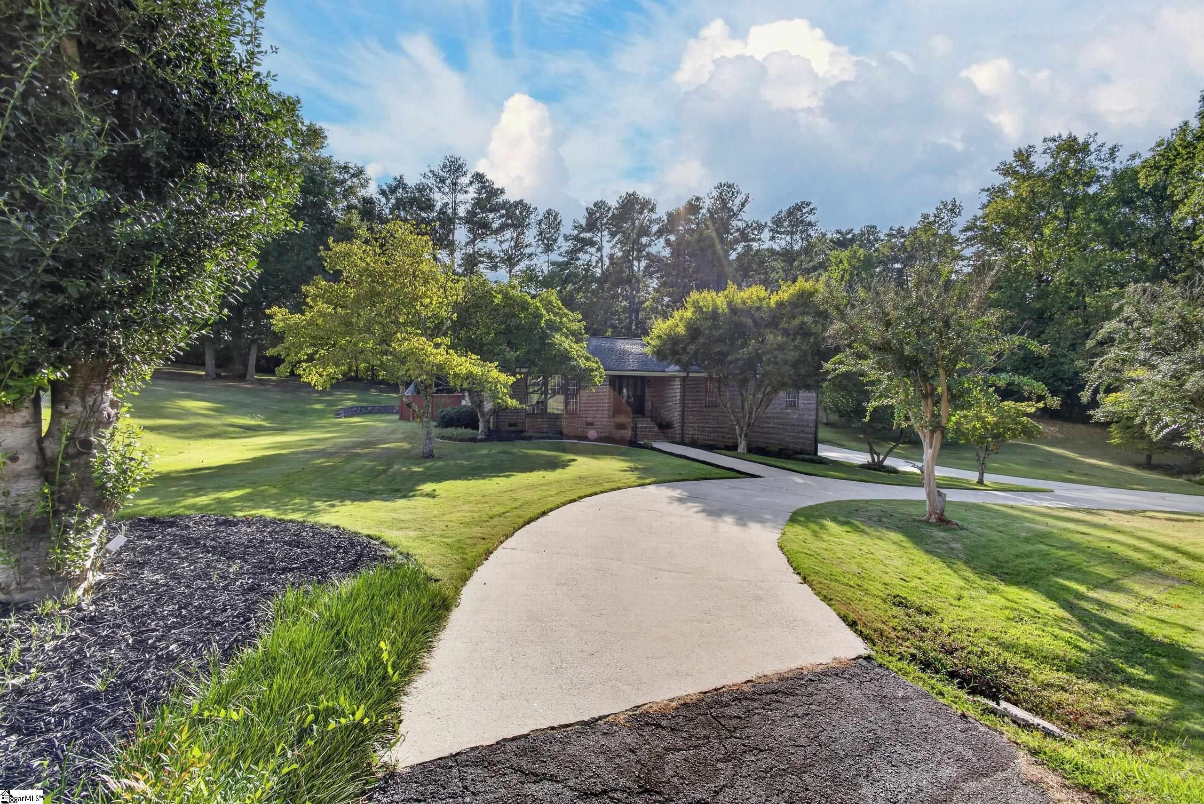
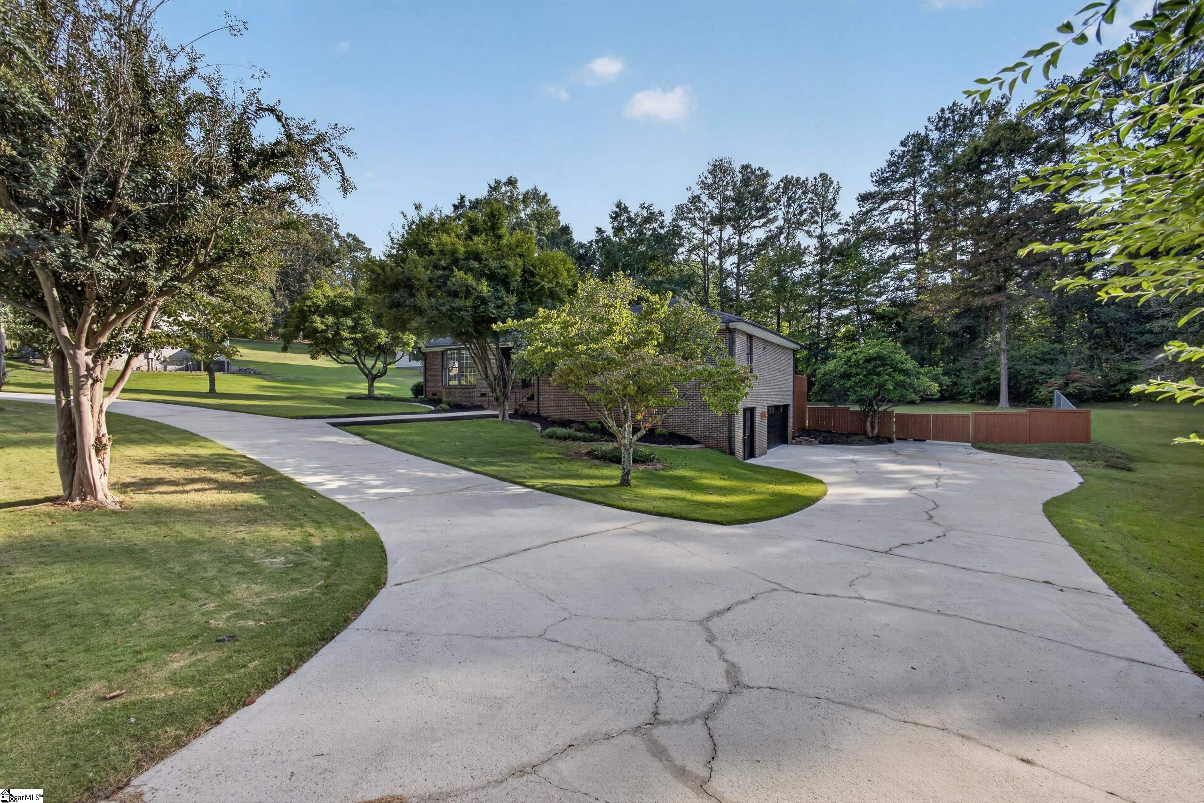
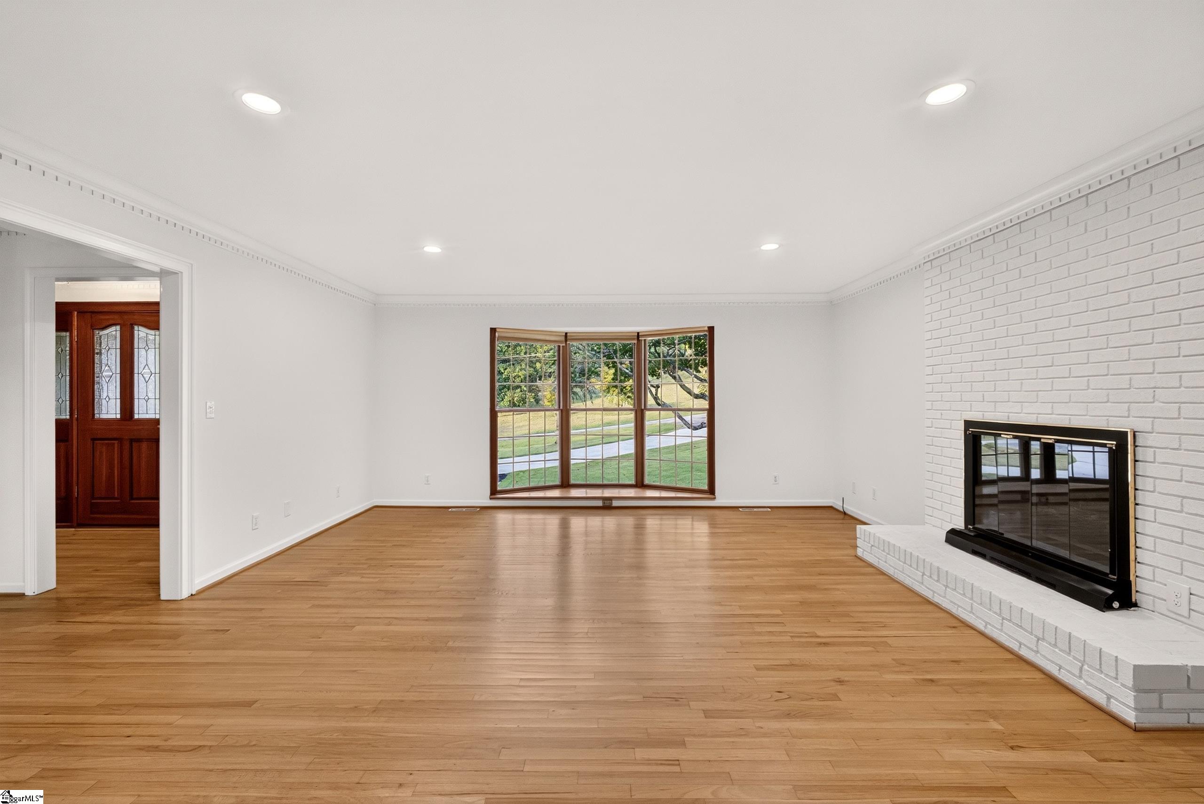
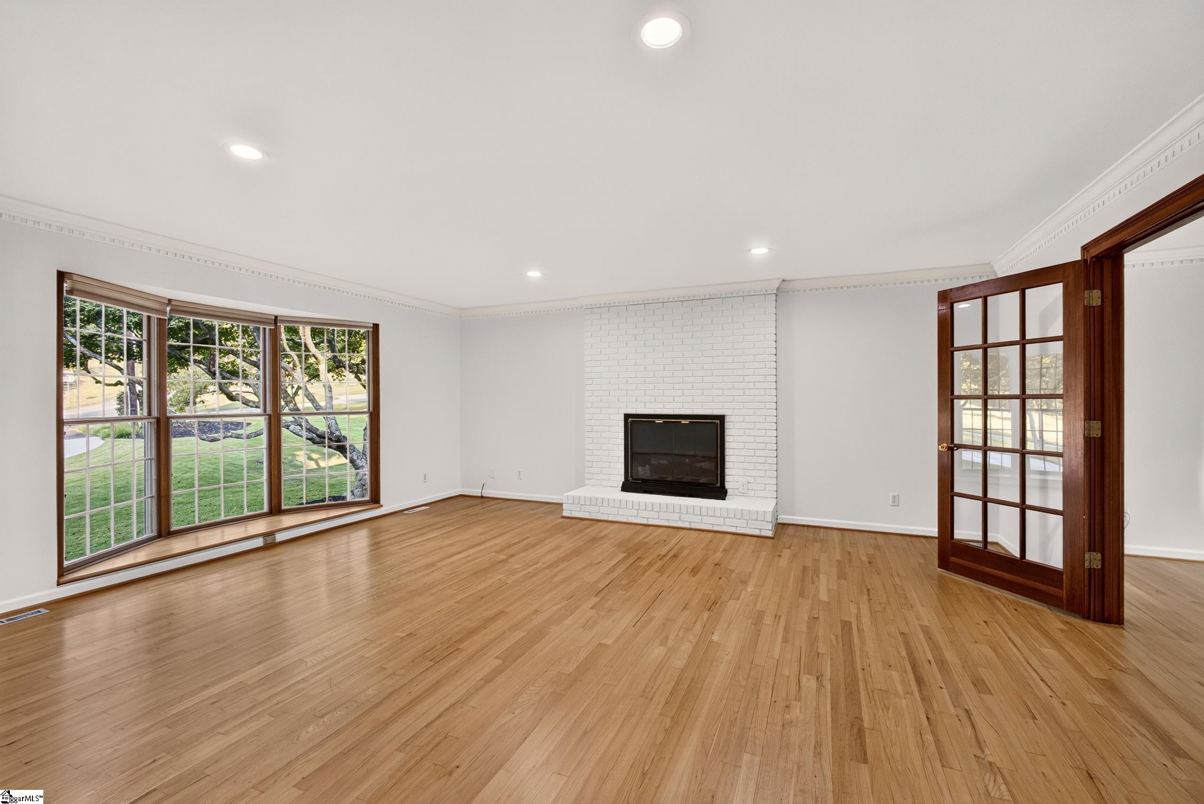
Set on over an acre of lush, mature grounds in the heart of the Paris Mountain area, this property offers space, privacy, and possibility rarely found this close to Cherrydale and Downtown Greenville. A sweeping circular drive and classic brick walkway welcome you to a gracious full brick home with timeless appeal and exceptional potential, less than 15 minutes to Downtown Greenville, Travelers Rest, Furman University, and Green Valley Golf Club. A stately wood door with leaded glass sidelights opens into a traditional floorplan with hardwoods and crown molding throughout. The Foyer opens to a spacious Family Room with a masonry gas fireplace and bay window. The updated Kitchen features quartz countertops, raised-panel cherry cabinetry, a tile backsplash, stainless appliances including a high-performance range, a walk-in Pantry, and a Breakfast Area with a rattan globe fixture. The formal Dining Room offers double French doors to the Family Room and direct Deck access. The Primary Suite is generously sized with room for a sitting area, a mirrored walk-in closet, an updated en suite with marble dual-sink vanity and tiled shower, and its own private Deck. Two additional Bedrooms, each with a walk-in closet, share a Hall Bath with oversized vanity and overhead storage. The Laundry is tucked off the Kitchen with upper cabinetry. The partially finished terrace level offers a 2-car Garage, storage rooms, and a custom-shelved room, with potential for a future suite or additional livable space. Outside, the expansive fenced backyard offers room for play, garden beds, or an outdoor oasis, and the generous acreage offers exciting possibilities for future expansion. Priced below recent appraisal of $530,000 for a quick sale. Schedule your tour today!
| yesterday | Listing updated with changes from the MLS® | |
| 5 days ago | Listing first seen on site |

Listing information is provided by Participants of the Greater Greenville Association of Realtors. IDX information is provided exclusively for personal, non-commercial use, and may not be used for any purpose other than to identify prospective properties consumers may be interested in purchasing. Information is deemed reliable but not guaranteed. Copyright 2026, Greater Greenville Association of Realtors.
Last checked: 2026-10-07 05:58 AM UTC

The Goddards at Casey Group Real Estate helps buyers and sellers fulfill their dreams and real estate goals with information and expertise.
Follow us:
QUICK LINKS
CALL US
© The Goddards at Casey Group Real Estate 2026. All rights reserved. Digital Partner | WebSpeak Media
Did you know? You can invite friends and family to your search. They can join your search, rate and discuss listings with you.