

7 Norwich DriveGreenville, SC 29609
Due to the health concerns created by Coronavirus we are offering personal 1-1 online video walkthough tours where possible.
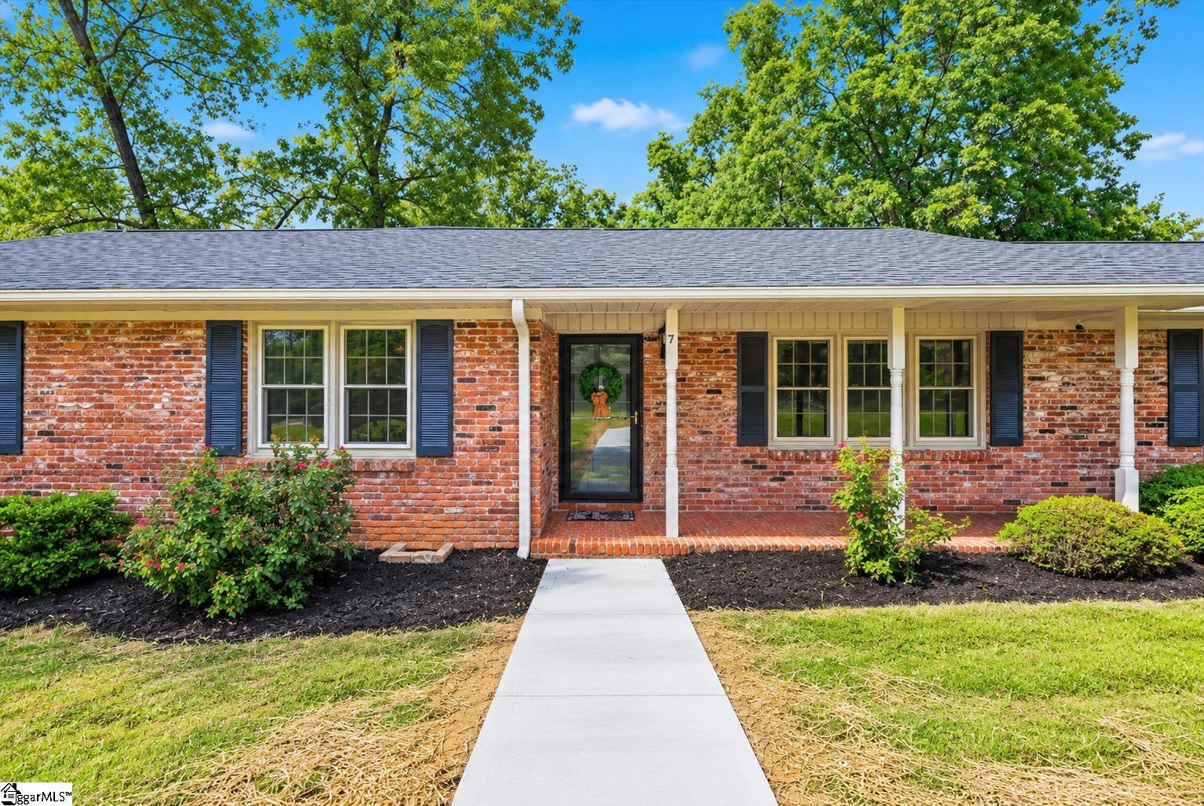
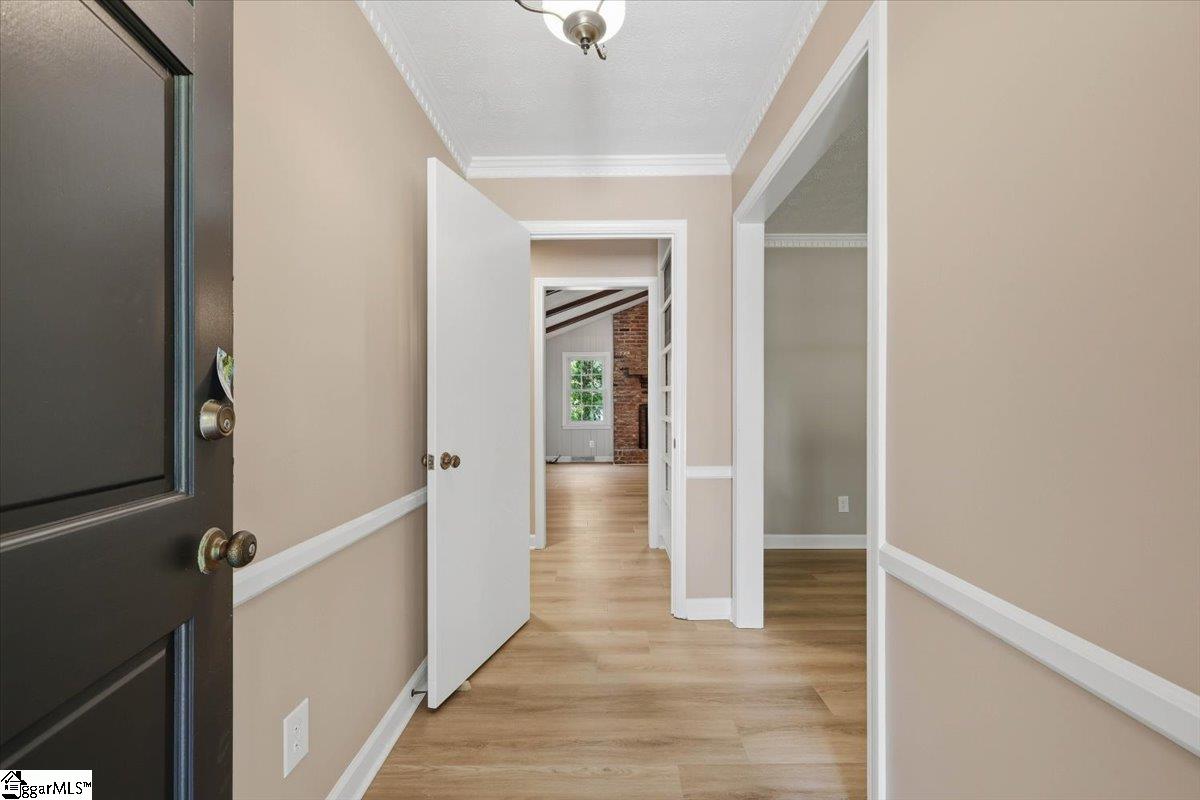
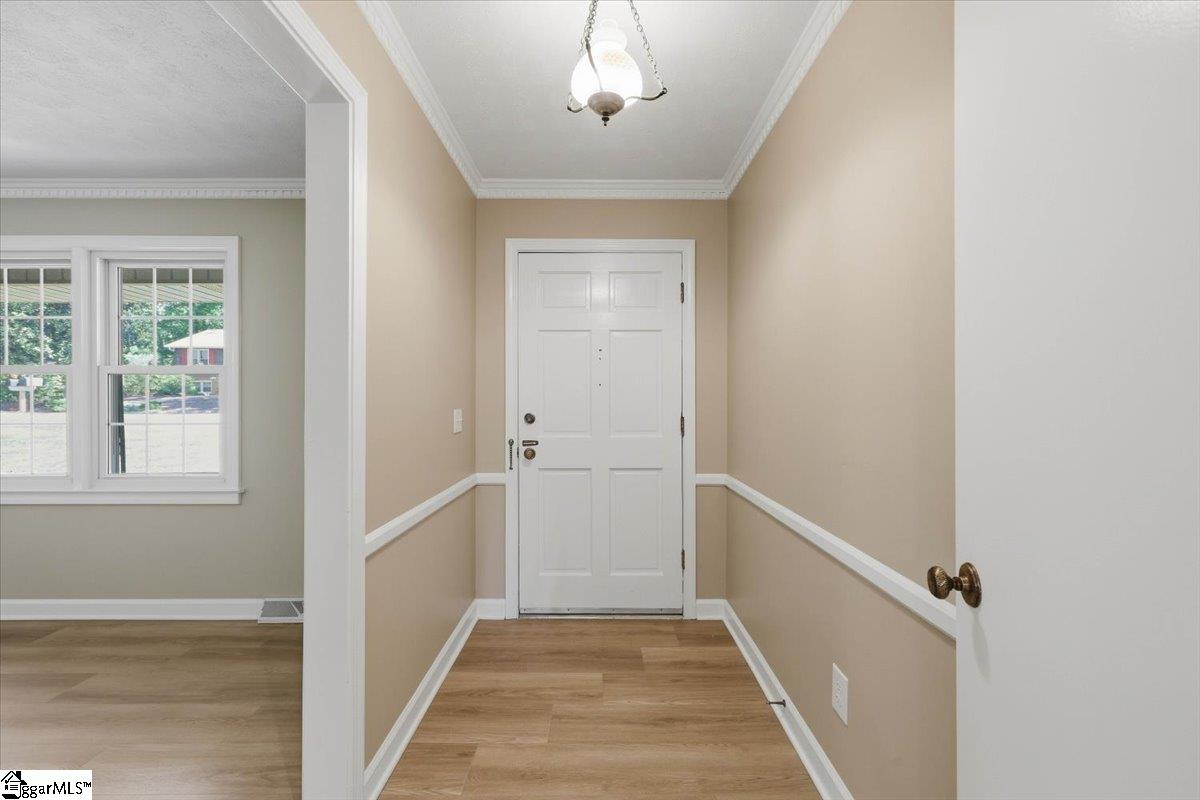
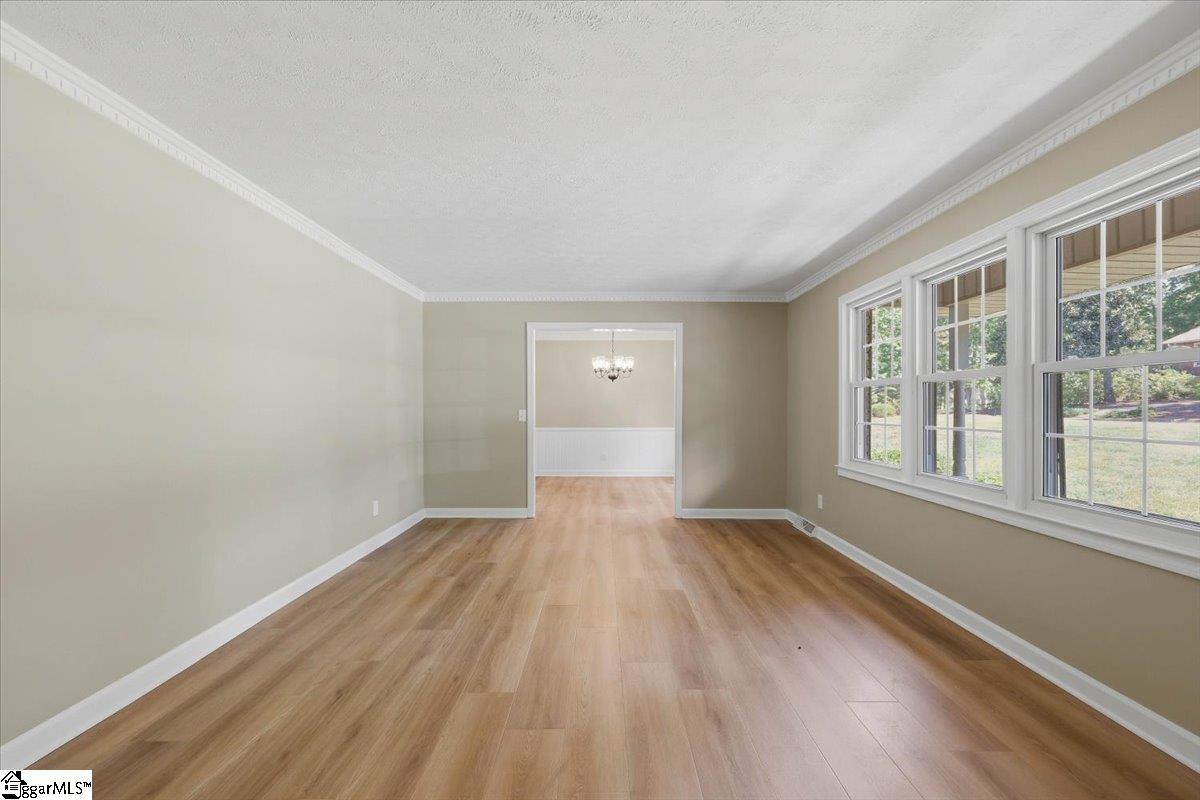
Welcome Home to 7 Norwich Drive! This charming brick ranch has just received a fresh facelift and is ready for its next chapter! Recent improvements include an updated kitchen, brand-new LVP flooring throughout, paint, an exterior refresh and a new concrete walkway that creates a welcoming first impression. Tucked away on a quiet street in the highly desirable Buxton neighborhood, this home offers the perfect blend of peaceful surroundings and convenience. You’ll be just minutes from Furman University, the Swamp Rabbit Trail, Paris Mountain State Park, and the shopping, dining, and entertainment of both Downtown Greenville and Travelers Rest. Inside, this well-maintained, one-level home offers 3 bedrooms and 2 bathrooms with a comfortable layout that is both functional and inviting. Situated on nearly half an acre, the property provides plenty of space to enjoy the outdoors, garden, entertain or simply relax and take in the natural surroundings. One of the home’s standout features is the peaceful screened porch—the perfect spot to enjoy your morning coffee, unwind after a long day, or take in the beauty of the wooded setting at the base of Paris Mountain. Whether you’re a first-time buyer, looking to downsize or searching for a home with room to personalize and build equity, 7 Norwich Drive offers an incredible opportunity in a location that’s hard to beat. Come see all that this Buxton gem has to offer and make 7 Norwich Drive your next home!
| yesterday | Listing updated with changes from the MLS® | |
| 5 days ago | Listing first seen on site |

Listing information is provided by Participants of the Greater Greenville Association of Realtors. IDX information is provided exclusively for personal, non-commercial use, and may not be used for any purpose other than to identify prospective properties consumers may be interested in purchasing. Information is deemed reliable but not guaranteed. Copyright 2026, Greater Greenville Association of Realtors.
Last checked: 2026-10-07 05:48 AM UTC

The Goddards at Casey Group Real Estate helps buyers and sellers fulfill their dreams and real estate goals with information and expertise.
Follow us:
QUICK LINKS
CALL US
© The Goddards at Casey Group Real Estate 2026. All rights reserved. Digital Partner | WebSpeak Media
Did you know? You can invite friends and family to your search. They can join your search, rate and discuss listings with you.