

21 River Way DriveGreer, SC 29651
Due to the health concerns created by Coronavirus we are offering personal 1-1 online video walkthough tours where possible.
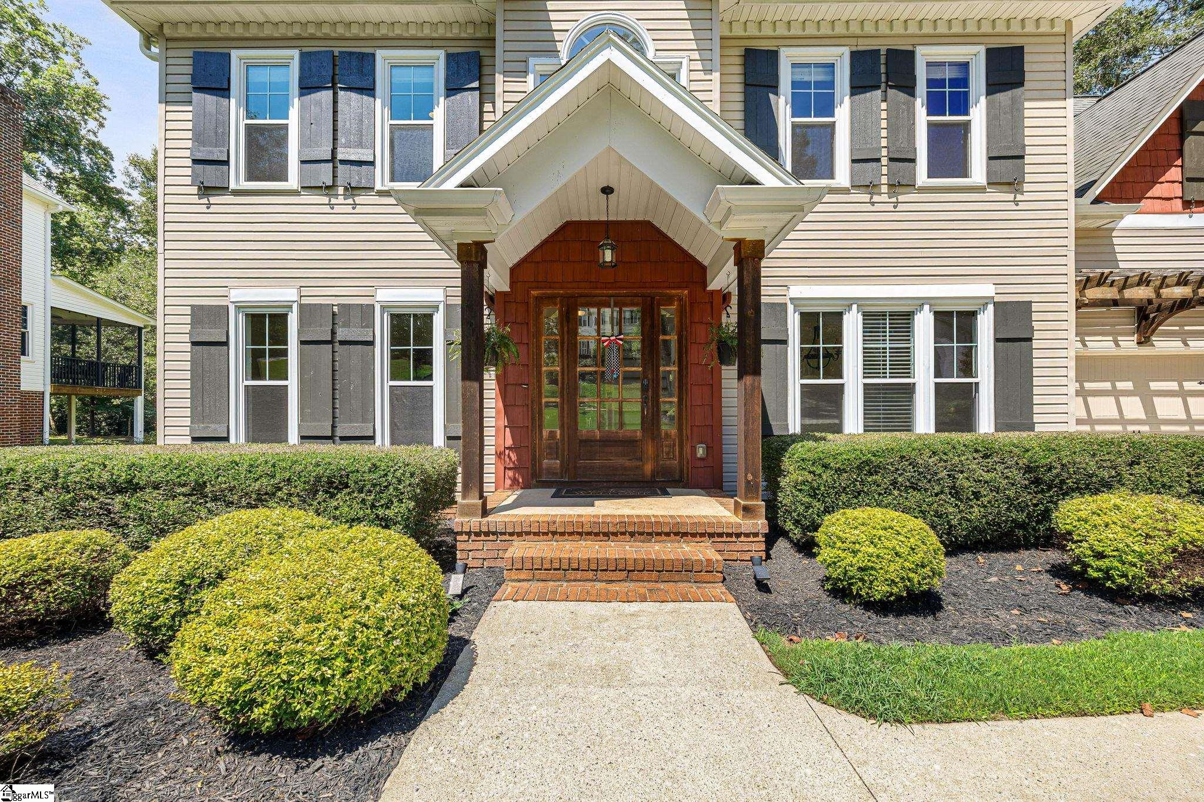
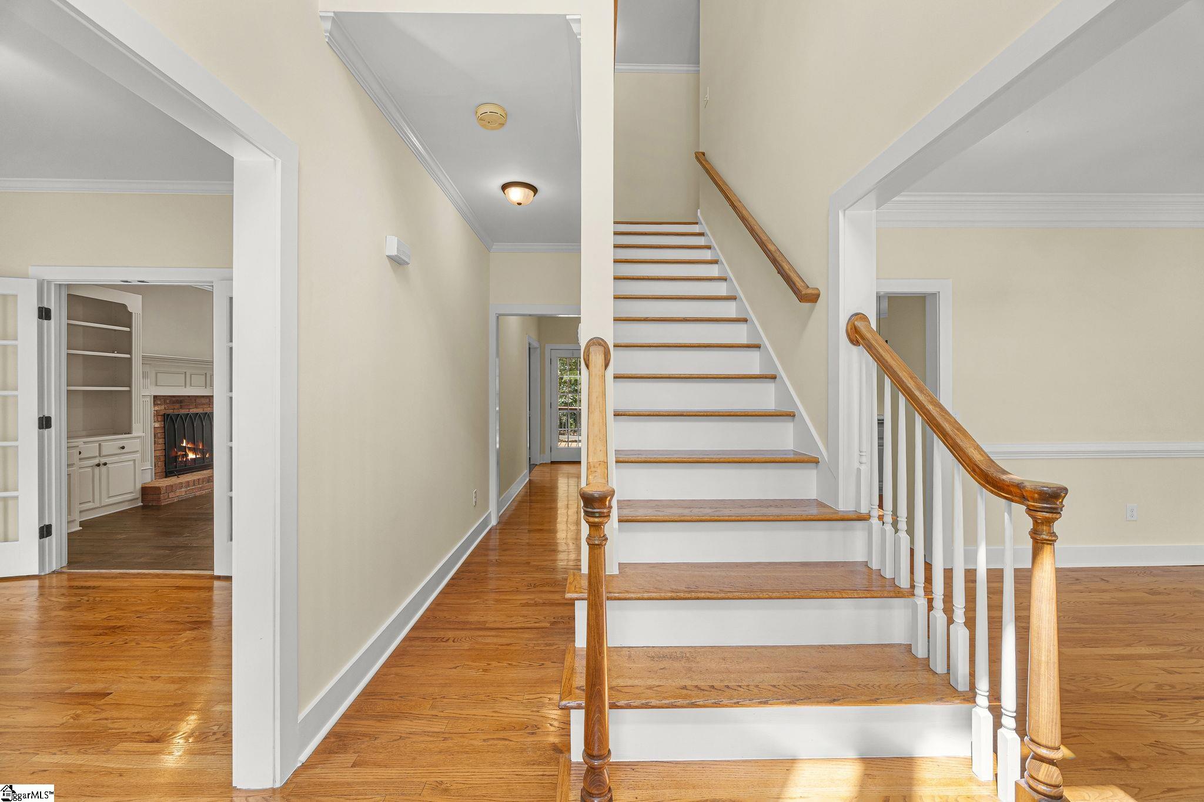
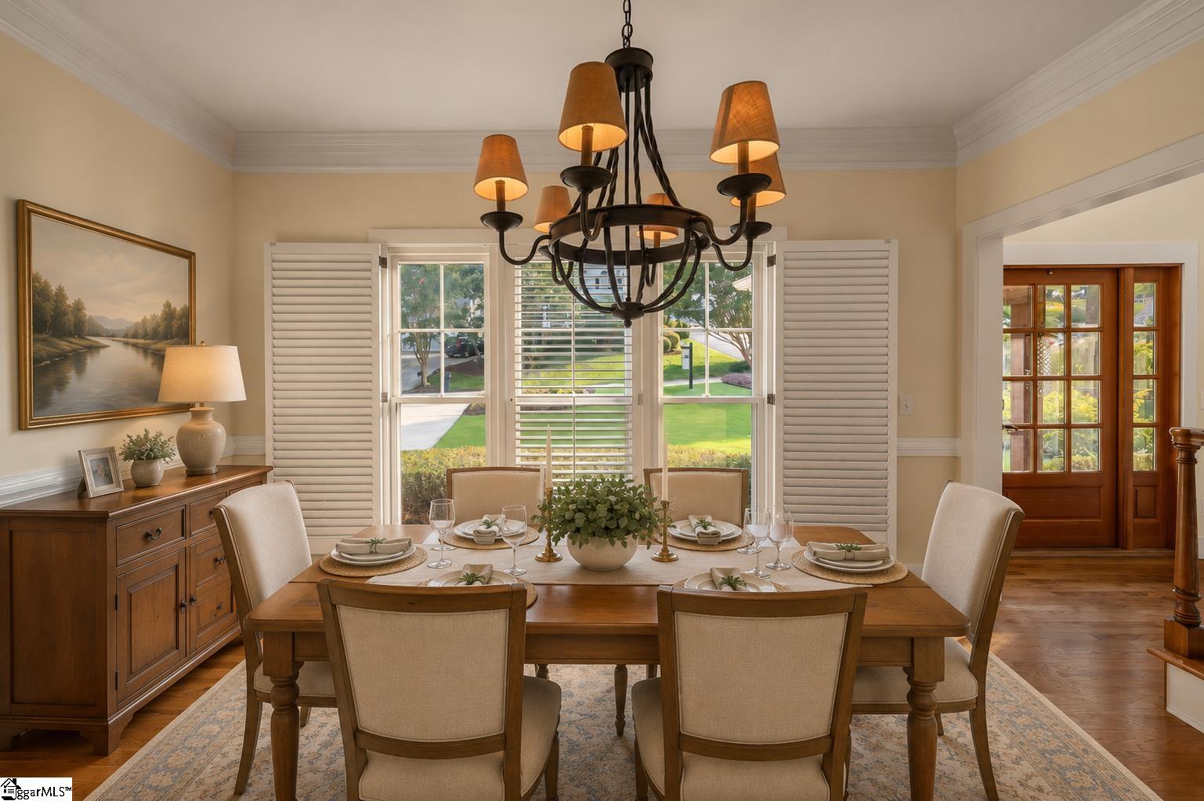
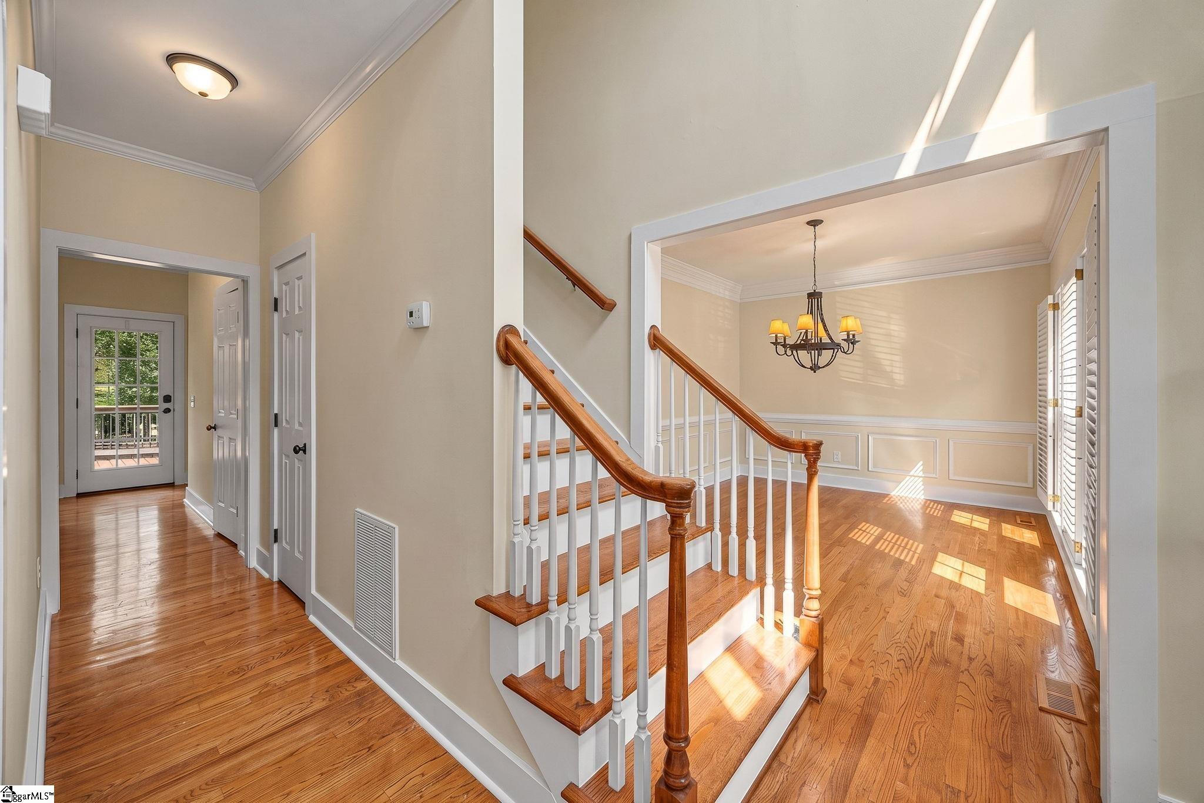
RARE RIVERFRONT OPPORTUNITY IN PELHAM FALLS! Set on a level, nearly half-acre homesite with direct access to the neighborhood river trail, this beautifully updated 4-bedroom, 2.5-bath home offers an exceptional blend of space, privacy, and outdoor living. A welcoming two-story foyer opens to a dedicated office, while the private dining room provides an elegant setting for holidays, dinners, and entertaining. Through French doors, the inviting family room features built-in bookcases, a large fireplace, and peaceful views of the river. The kitchen offers granite countertops, a gas range, abundant cabinetry, and picturesque water views, with a convenient wet bar nearby for additional storage and entertaining. Just off the kitchen is a newly built Trex deck, creating the perfect spot for grilling, outdoor dining, or morning coffee. The home also features a large screened Trex porch with a sunken hot tub, offering a private place to relax while enjoying the sights and sounds of the river. Upstairs, the spacious primary suite showcases beautiful river views, a tray ceiling, and an ensuite bathroom with dual vanities, a separate shower, and a walk-in closet. Two additional bedrooms share a well-appointed guest bathroom, while the oversized fourth bedroom offers excellent flexibility as a guest room, media room, playroom, or private retreat for a teenager. The expansive, level backyard provides plenty of room for playsets, pets, gardening, and outdoor games, with the Pelham Falls river path located just beyond the yard along the scenic Enoree River. Pelham Falls residents enjoy two swimming pools, tennis courts, a clubhouse, soccer field, beach volleyball, an active swim team, seasonal neighborhood events, and scenic river trails. Homes with this setting are rarely available.
| 4 days ago | Listing updated with changes from the MLS® | |
| 5 days ago | Listing first seen on site |

Listing information is provided by Participants of the Greater Greenville Association of Realtors. IDX information is provided exclusively for personal, non-commercial use, and may not be used for any purpose other than to identify prospective properties consumers may be interested in purchasing. Information is deemed reliable but not guaranteed. Copyright 2026, Greater Greenville Association of Realtors.
Last checked: 2026-10-07 07:18 AM UTC

The Goddards at Casey Group Real Estate helps buyers and sellers fulfill their dreams and real estate goals with information and expertise.
Follow us:
QUICK LINKS
CALL US
© The Goddards at Casey Group Real Estate 2026. All rights reserved. Digital Partner | WebSpeak Media
Did you know? You can invite friends and family to your search. They can join your search, rate and discuss listings with you.